Fox Creek Ridge — Choctaw, OK
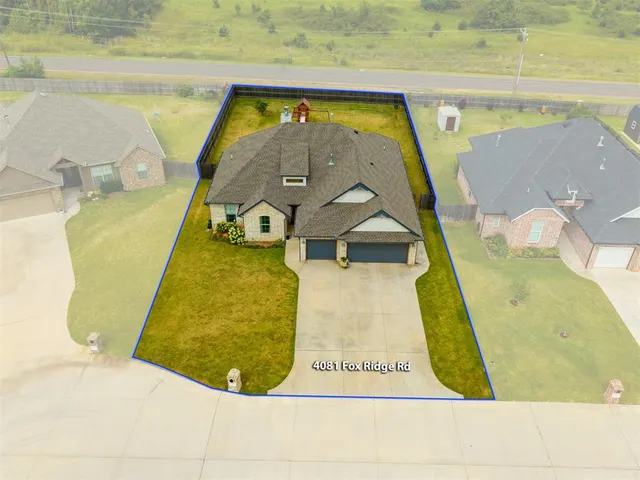
4081 Fox Ridge Road, Choctaw, OK 73020
3 BD · 2 BA · 1,950 sq ft · Built 2020
The details
About this home
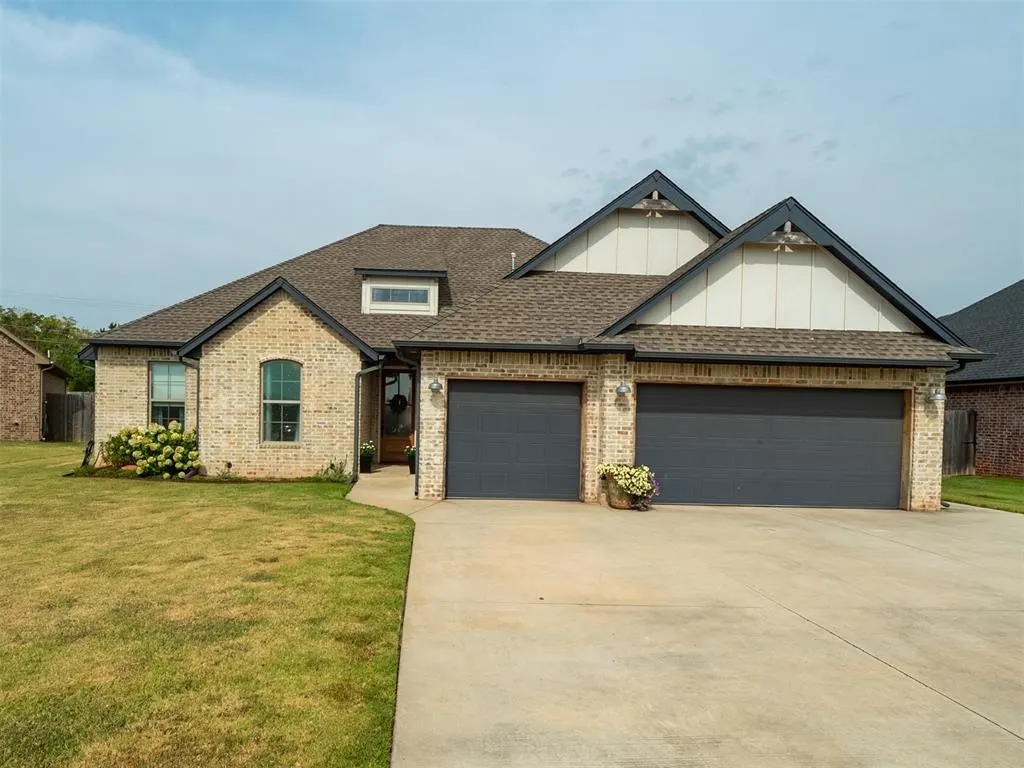
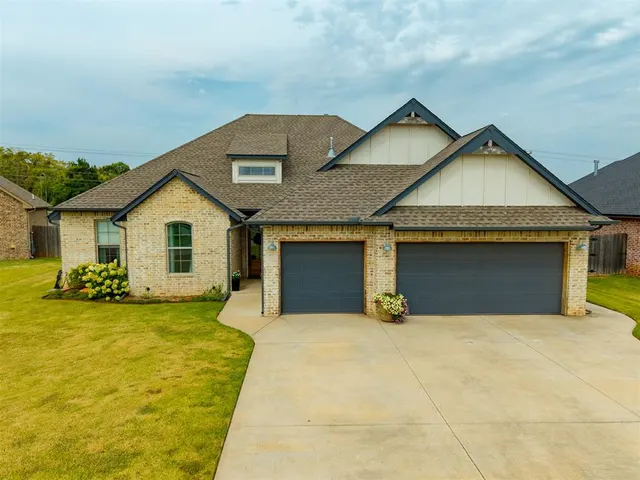
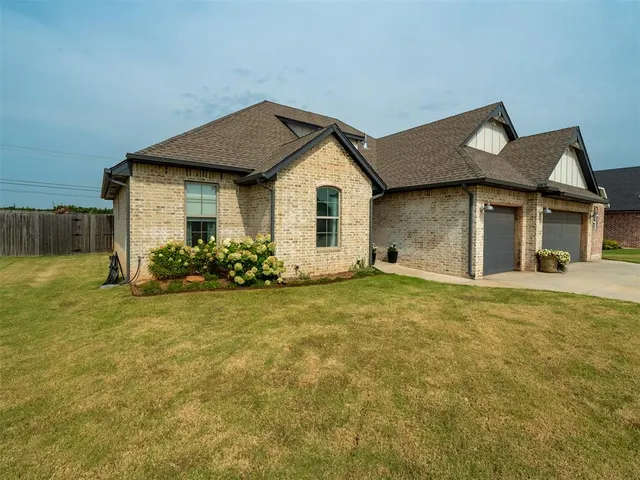
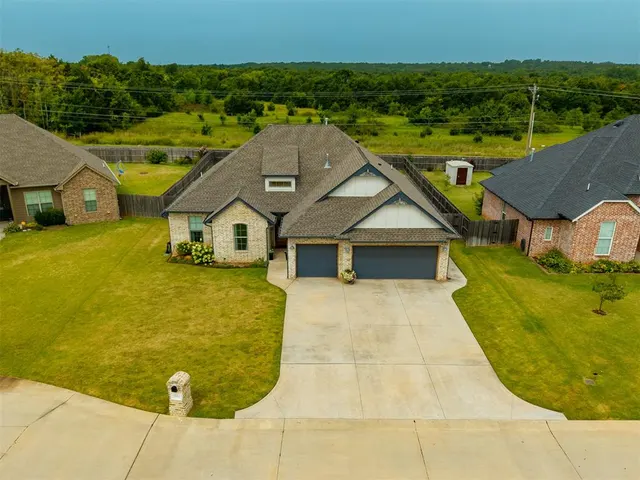
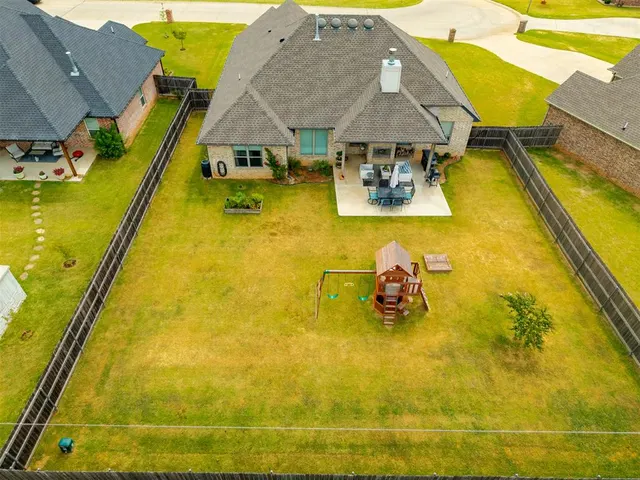
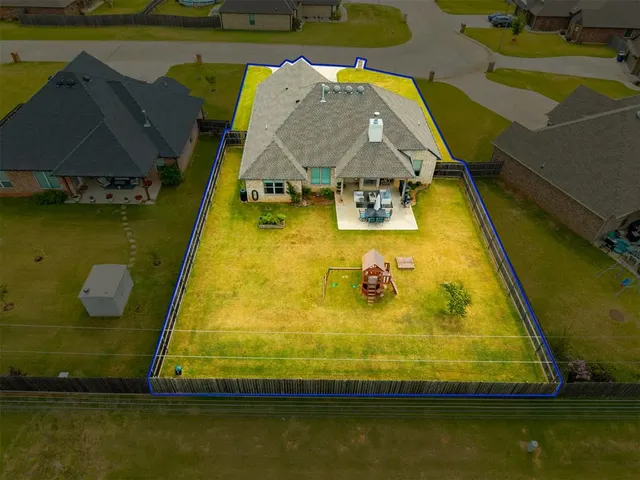
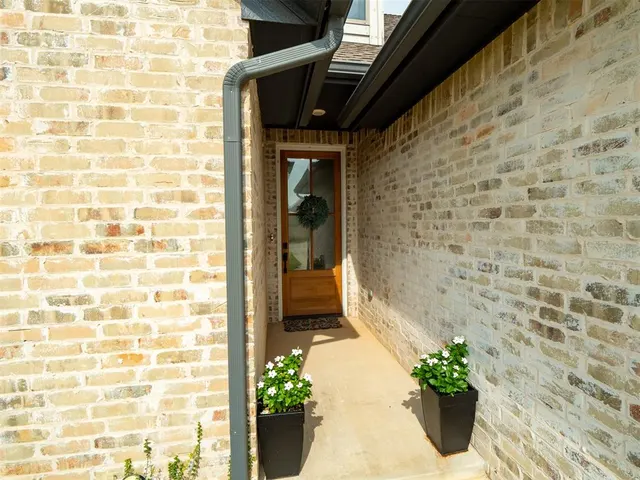
Welcome home to this beautifully designed property in the highly sought-after Choctaw School District, offering convenient access to shopping, dining, and Tinker Air Force Base. Blending luxury and functionality, the home features soaring vaulted ceilings in the living room with exposed beam detail and a floor-to-ceiling brick fireplace with cedar mantel and hearth seat. The chef’s kitchen impresses with quartz countertops, stainless steel appliances, gas cooking, walk-in pantry, and ample space for entertaining. A split floor plan enhances privacy, while the dedicated office showcases herringbone flooring and built-in shelving. The spacious primary suite is a true retreat with a tray ceiling accented by decorative beams, spa-like bath with dual vanities and large walk-in shower, and an oversized closet with built-in dresser. Abundant storage is found throughout, including the laundry room and hallways. Outdoor living is elevated with an oversized covered patio featuring TV wiring and a brick fireplace with gas hookup, perfect for year-round entertaining, along with beautiful sunset views from the back patio that create a stunning backdrop each evening. Additional highlights include a three-car garage, gas water heater, Ruud HVAC system, and transferable ADT security system with fire, burglary, and police monitoring. A perfect blend of craftsmanship, comfort, and modern convenience.
Price history
History from MLS records since this home was listed.
Monthly cost
— / month
Principal, interest, taxes, insurance, and HOA.
- Principal & interest
- —
- Property taxes
- —
- Home insurance
- —
- HOA
- —
Planning estimate, not a quote. Rate and insurance are editable assumptions. Taxes can change after purchase; confirm HOA dues and their frequency. Mortgage insurance, closing costs, and maintenance are not included.
Recently sold nearby
 Sold
Sold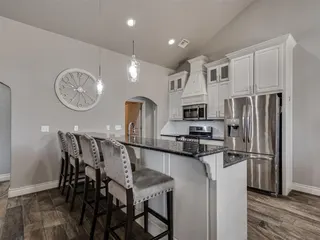 Sold
Sold Sold
Sold Sold
Sold Sold
Sold Sold
Sold  Listing provided courtesy of Kristen Tate, Legacy Realty Team, LLC ((405) 659-3307). Status: Sold.
Listings courtesy of MLSOK as distributed by MLS GRID.
Based on information submitted to the MLS GRID as of Sep 26, 2026, 10:01 PM CT. All data is obtained from various sources and may not have been verified by broker or MLS GRID. Supplied Open House Information is subject to change without notice. All information should be independently reviewed and verified for accuracy. Properties may or may not be listed by the office/agent presenting the information. Some IDX listings have been excluded from this website.
Properties displayed may be listed or sold by various participants in the MLS, as established by the applicable MLS Governing Documents.
The listing information provided here is for consumers' personal, non-commercial use and may not be used for any purpose other than to identify prospective properties consumers may be interested in purchasing. Any use or search of this data other than by a consumer looking to purchase real estate is prohibited.
Data last updated Sep 26, 2026, 10:01 PM CT. MLS # 1242590. Homestead & Co is a licensed Oklahoma real estate brokerage.
Speak to an agent
We got your message
An agent will reach out shortly. Prefer to talk now? Call or text (405) 509-0541.