Bush Hills — Oklahoma City, OK
4014 NW 48th Street, Oklahoma City, OK 73112
5 BD · 4 BA · 4,597 sq ft · Built 2004
The details
About this home
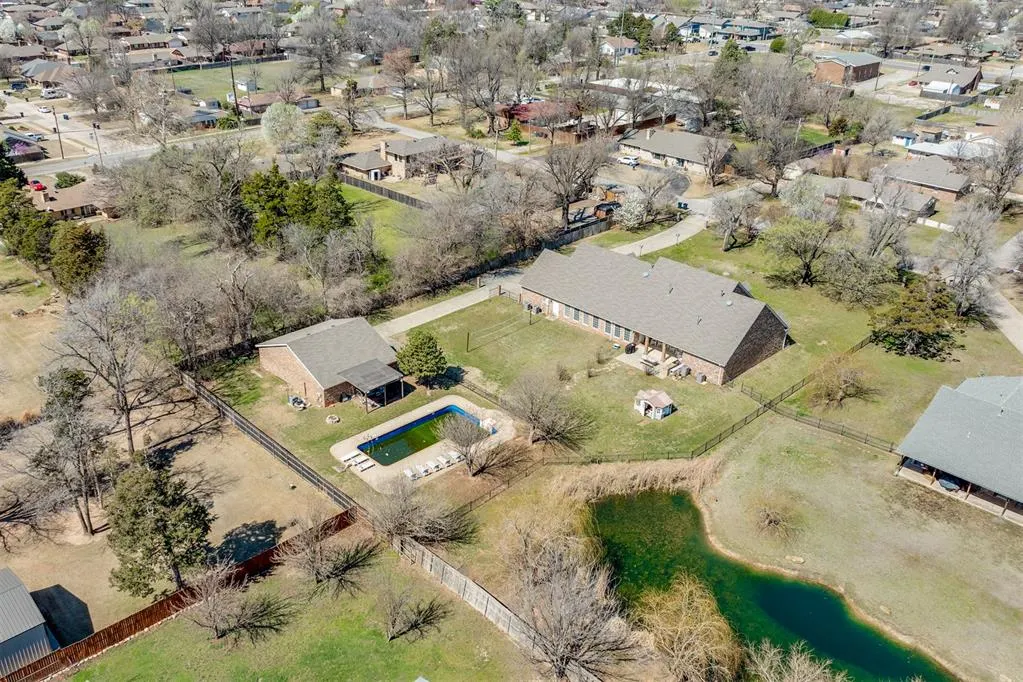
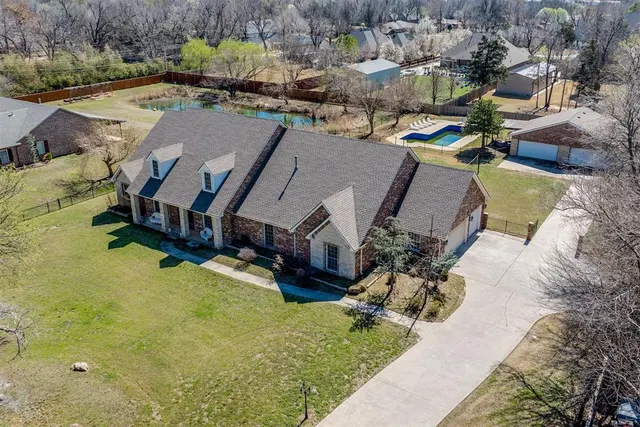
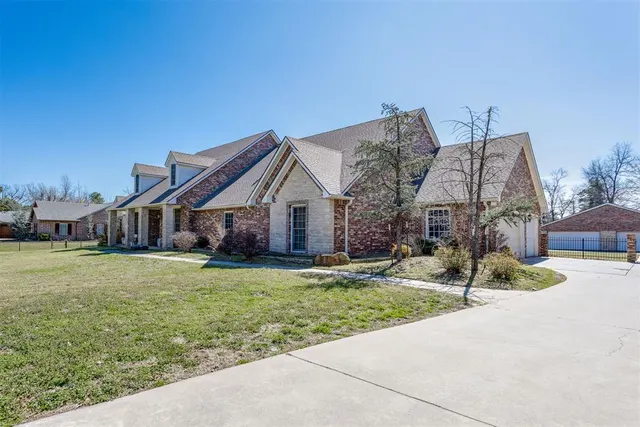
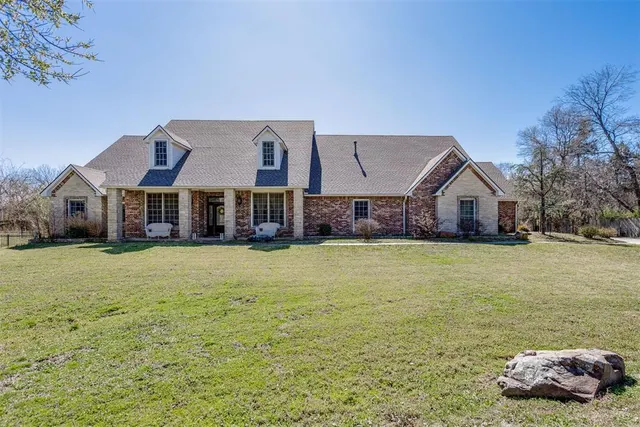
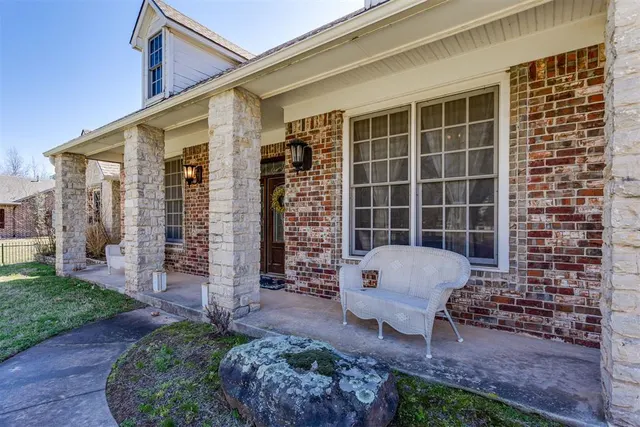
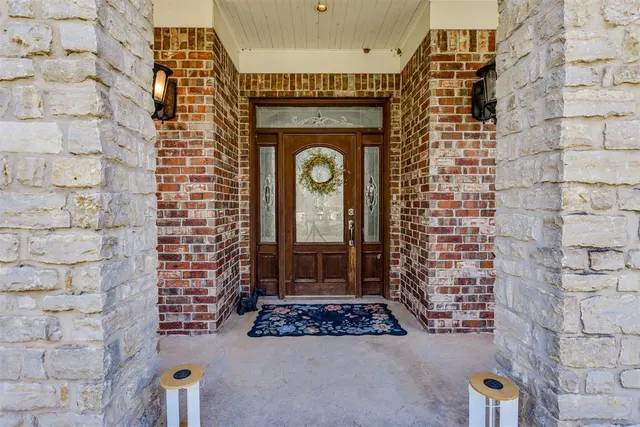
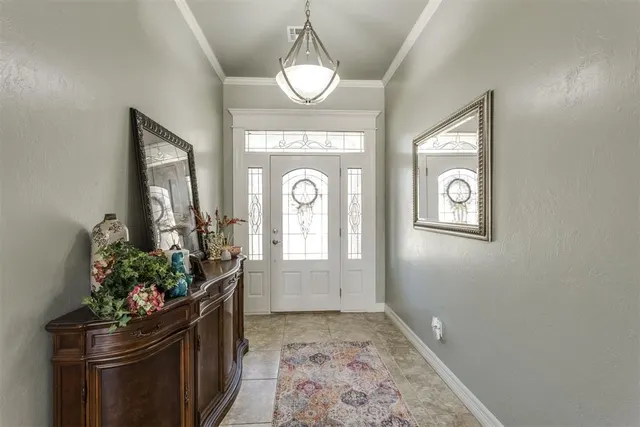
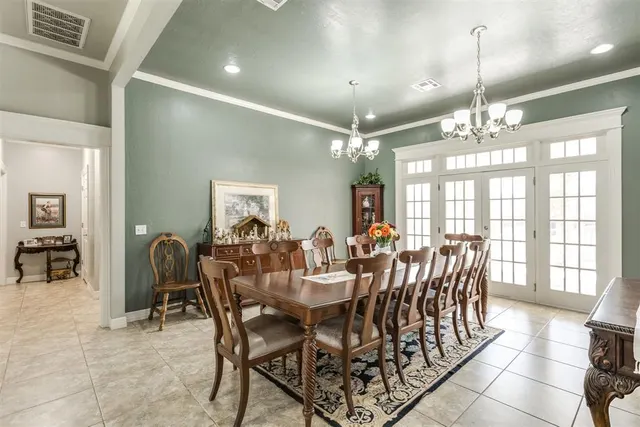
Welcome to the ultimate entertainer’s retreat—set on a beautiful, tree-studded 1+ acre lot in the coveted Bush Hills neighborhood of Oklahoma City. Offering rare privacy, generous space, and resort-style outdoor living, this property is designed for year-round enjoyment. The backyard is a true oasis, featuring a large pool, grass volleyball court, expansive lawn, and a spacious covered patio ideal for quiet mornings or unforgettable evenings with family and friends. Inside, the home is equally impressive. The bright, airy living room is framed by dramatic picture windows showcasing sweeping backyard views. The oversized kitchen offers extensive cabinetry, a large center island, abundant prep space, and a casual dining area overlooking the outdoor living space. A full walk-in butler’s pantry adds exceptional storage. The formal dining room provides an elegant setting for holidays and special occasions. The private primary suite is its own retreat with direct backyard access. The ensuite bath includes dual vanities, a soaking tub, walk-in shower, and two oversized walk-in closets. The main level also features four additional bedrooms and two and a half bathrooms, offering excellent flexibility for family, guests, or office use. Upstairs, a large bonus room functions as the ultimate hangout perfect for movies, game nights, or extended guest stays. Additional highlights include a three-car garage with above-ground storm shelter and major recent upgrades: New Carpet Throughout (2026), New Roof (2023), full HVAC replacement (2023), and energy-efficient foam insulation in exterior walls and the living room ceiling. Car lovers and hobbyists will appreciate the 1,300 sq ft detached garage/workshop, offering outstanding space for projects and storage. As a rare added perk, the home may be sold furnished for a turnkey experience. Just in time for spring and summer. This one is made for making memories. Let the fun begin.
Price history
History from MLS records since this home was listed.
Monthly cost
— / month
Principal, interest, taxes, insurance, and HOA.
- Principal & interest
- —
- Property taxes
- —
- Home insurance
- —
- HOA
- —
An estimate, not a quote. Rates vary by lender and credit.
Recently sold nearby
 Listing provided courtesy of Patrick J Garrett, Allied, Inc., REALTORS (405-879-2266). Status: Active.
Listings courtesy of MLSOK as distributed by MLS GRID.
Based on information submitted to the MLS GRID as of Jul 27, 2026, 10:36 AM CT. All data is obtained from various sources and may not have been verified by broker or MLS GRID. Supplied Open House Information is subject to change without notice. All information should be independently reviewed and verified for accuracy. Properties may or may not be listed by the office/agent presenting the information. Some IDX listings have been excluded from this website.
Properties displayed may be listed or sold by various participants in the MLS, as established by the applicable MLS Governing Documents.
The listing information provided here is for consumers' personal, non-commercial use and may not be used for any purpose other than to identify prospective properties consumers may be interested in purchasing. Any use or search of this data other than by a consumer looking to purchase real estate is prohibited.
Data last updated Jul 27, 2026, 10:36 AM CT. MLS # 1219343. Homestead & Co is a licensed Oklahoma real estate brokerage.
Speak to an agent
We got your message
An agent will reach out shortly. Prefer to talk now? Call or text (405) 509-0541.