Stone Hill at Iron Horse Ranch — Edmond, OK
3825 Stone Hill Lane, Edmond, OK 73034
4 BD · 4 BA · 3,239 sq ft · Built 2024
The details
About this home
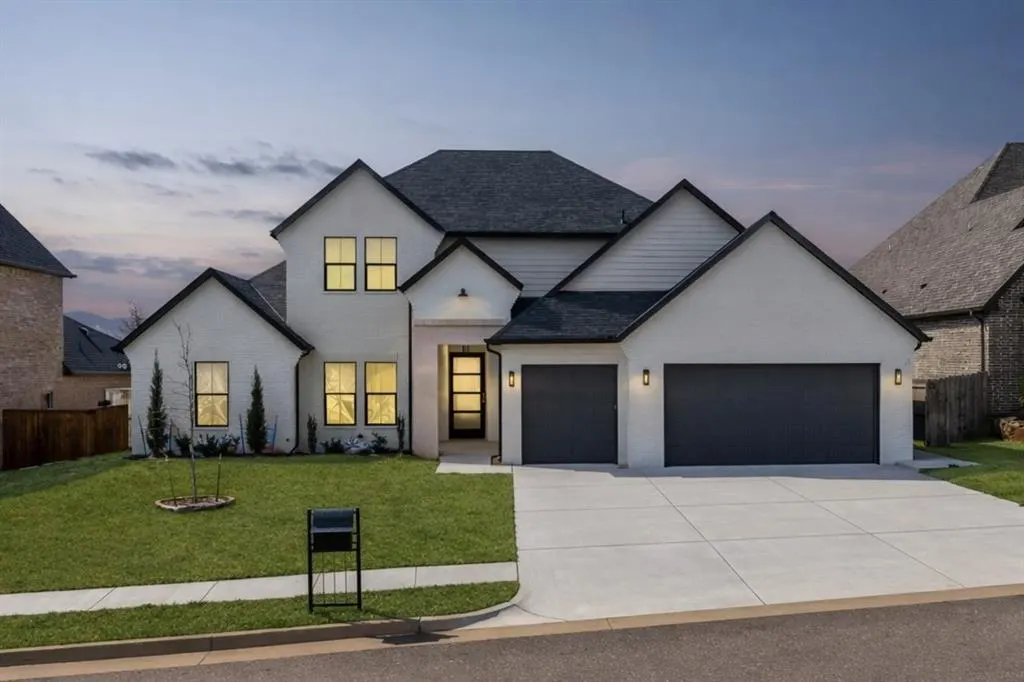
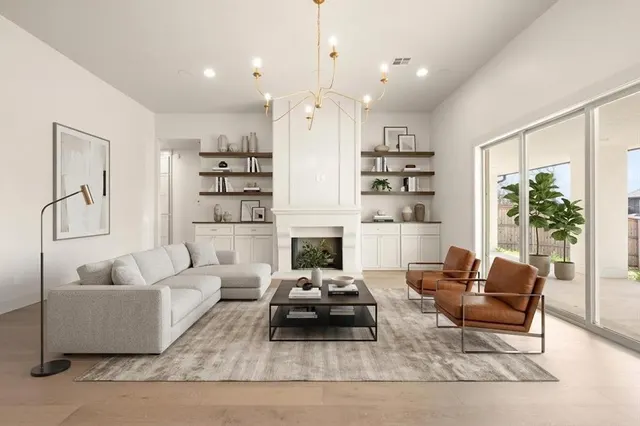
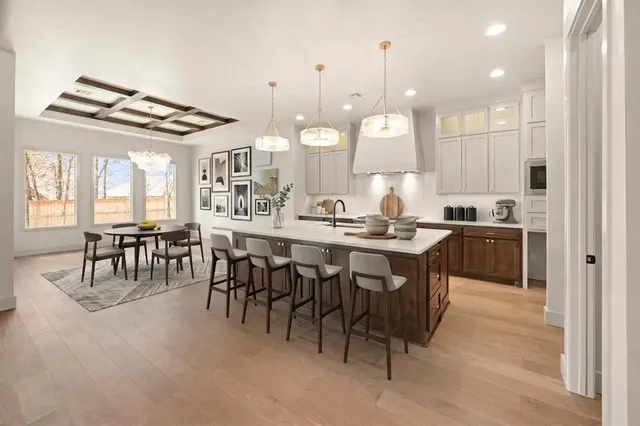
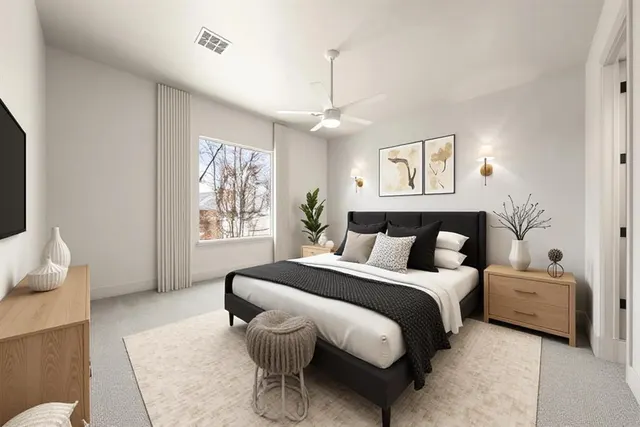
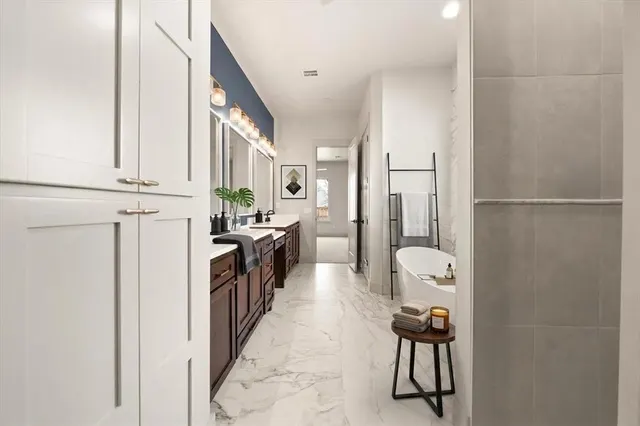
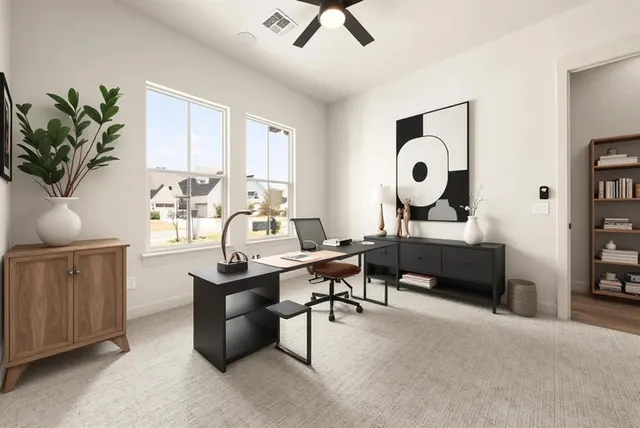
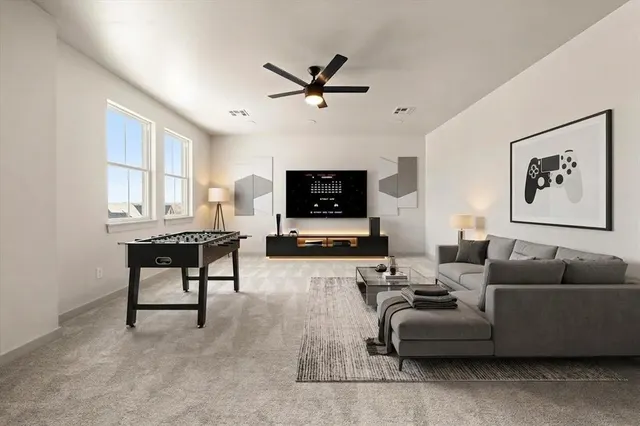
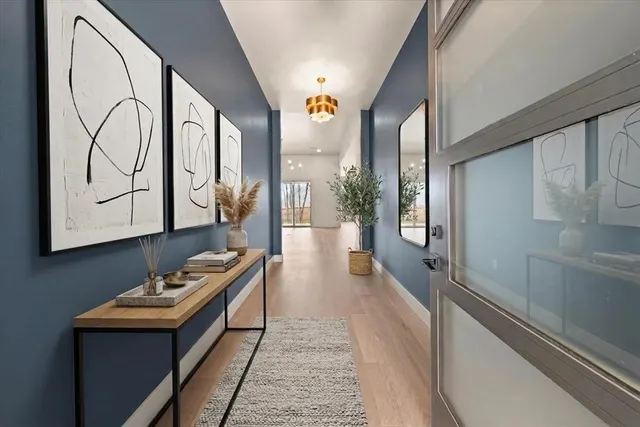
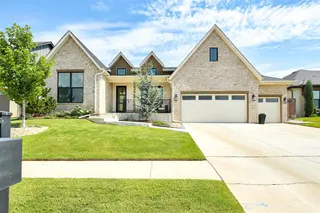
Experience elevated living in this stunning Stone Hill at Iron Horse Ranch residence at 3825 Stone Hill Lane, where sophisticated design, thoughtful details, and exceptional indoor-outdoor living come together beautifully. From the moment you enter inside, the spacious main living area impresses with rich hardwood flooring, a stunning fireplace framed by custom cabinetry with floating shelves, and sliding glass doors that open seamlessly to the outdoor living space, creating the perfect setting for entertaining or relaxing. The elegant dining room features a coffered ceiling, adding architectural charm and sophistication. The gourmet kitchen is designed for both style and functionality, boasting a 48-inch slide-in gas range, abundant workspace, and a spacious pantry with room for a secondary refrigerator, ideal for hosting gatherings or everyday convenience. A versatile study or optional ensuite bedroom provides flexibility for guests, work-from-home needs, or multigenerational living. Upstairs, a spacious game or media room with a full bathroom offers the perfect retreat for entertainment and relaxation. The primary suite is a private sanctuary featuring a spa-inspired bathroom with dual vanities, a dedicated dressing vanity, and a luxurious freestanding soaking tub designed for ultimate relaxation. Two additional secondary bedrooms share a well-appointed bathroom. Additional highlights include ceiling speakers in the living room & upstairs bonus room, tankless water heater, & built-in mud bench for added organization and convenience. Step outside to enjoy the huge covered patio overlooking a fully fenced backyard, creating an ideal space for outdoor dining, or entertaining. Situated in the top-rated Edmond School District, this home offers the added convenience of being just minutes from premier shopping, dining, and entertainment. Experience refined living in one of Iron Horse Ranch’s most desirable communities. Welcome Home.
Price history
History from MLS records since this home was listed.
Monthly cost
— / month
Principal, interest, taxes, insurance, and HOA.
The MLS reports $158 in annual taxes, which may not reflect the next owner's assessment. This calculation starts with a planning allowance of 1.1% of the price. Adjust taxes below after confirming the amount with your lender or county assessor.
- Principal & interest
- —
- Property taxes
- —
- Home insurance
- —
- HOA
- —
Planning estimate, not a quote. Rate and insurance are editable assumptions. Taxes can change after purchase; confirm HOA dues and their frequency. Mortgage insurance, closing costs, and maintenance are not included.
Recently sold nearby
 Sold
Sold Sold
Sold Sold
Sold Sold
Sold Sold
Sold Sold
Sold  Listing provided courtesy of Karen Blevins, Chinowth & Cohen (405-330-0031). Status: Sold.
Listings courtesy of MLSOK as distributed by MLS GRID.
Based on information submitted to the MLS GRID as of Sep 4, 2026, 10:01 PM CT. All data is obtained from various sources and may not have been verified by broker or MLS GRID. Supplied Open House Information is subject to change without notice. All information should be independently reviewed and verified for accuracy. Properties may or may not be listed by the office/agent presenting the information. Some IDX listings have been excluded from this website.
Properties displayed may be listed or sold by various participants in the MLS, as established by the applicable MLS Governing Documents.
The listing information provided here is for consumers' personal, non-commercial use and may not be used for any purpose other than to identify prospective properties consumers may be interested in purchasing. Any use or search of this data other than by a consumer looking to purchase real estate is prohibited.
Data last updated Sep 4, 2026, 10:01 PM CT. MLS # 1218282. Homestead & Co is a licensed Oklahoma real estate brokerage.
Speak to an agent
We got your message
An agent will reach out shortly. Prefer to talk now? Call or text (405) 509-0541.