Watson Heights — Shawnee, OK
36506 Garretts Lake Road, Shawnee, OK 74804
3 BD · 2 BA · 1,668 sq ft · Built 1980
The details
About this home
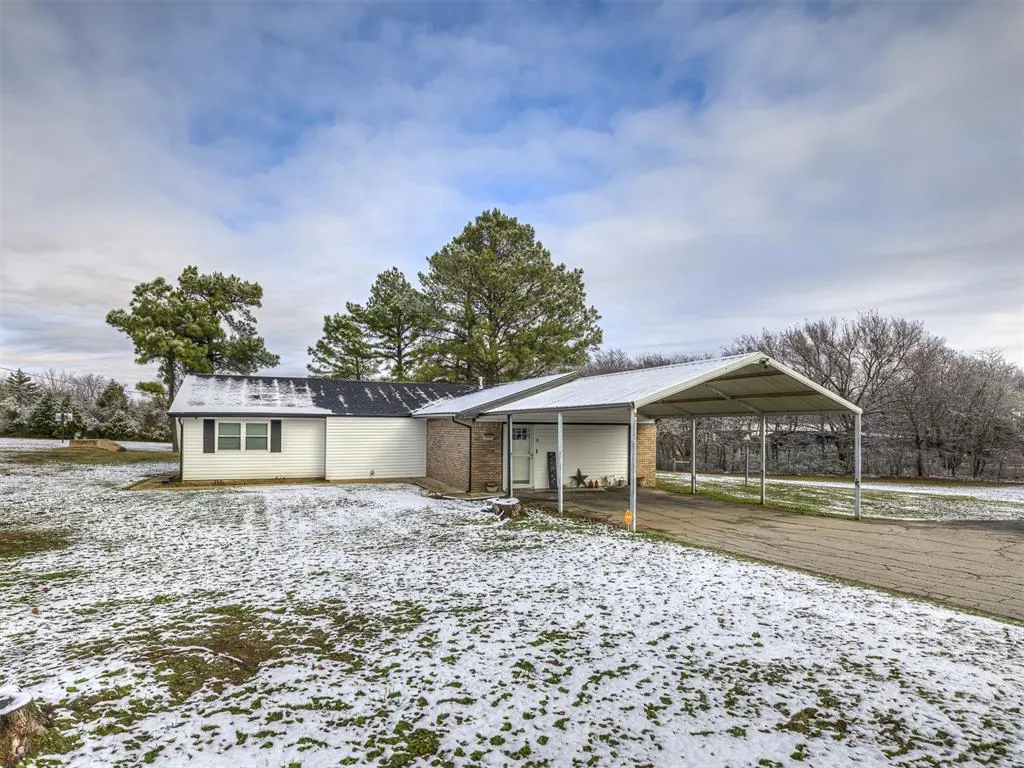
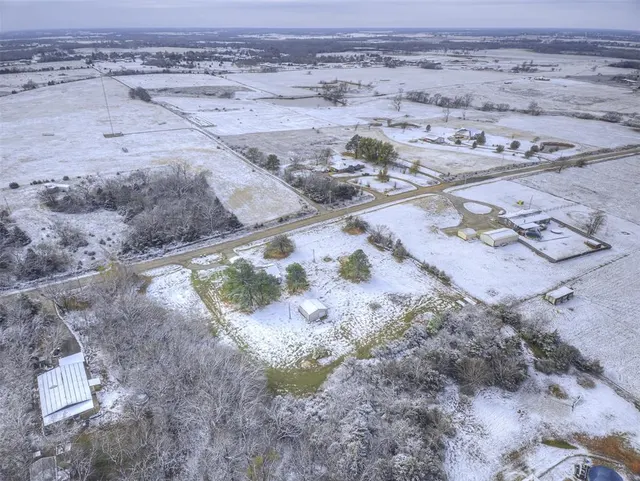
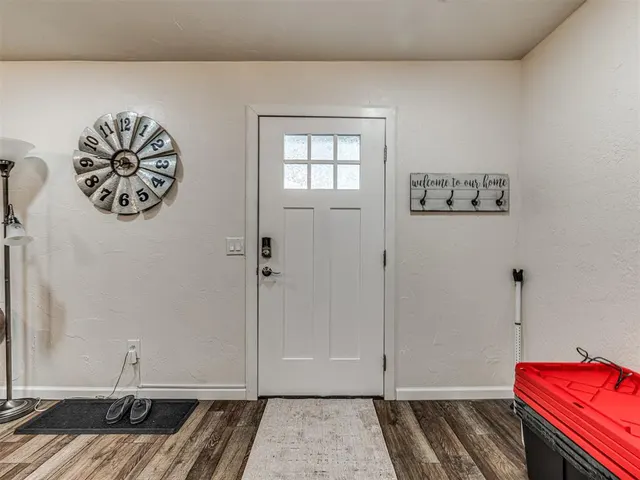
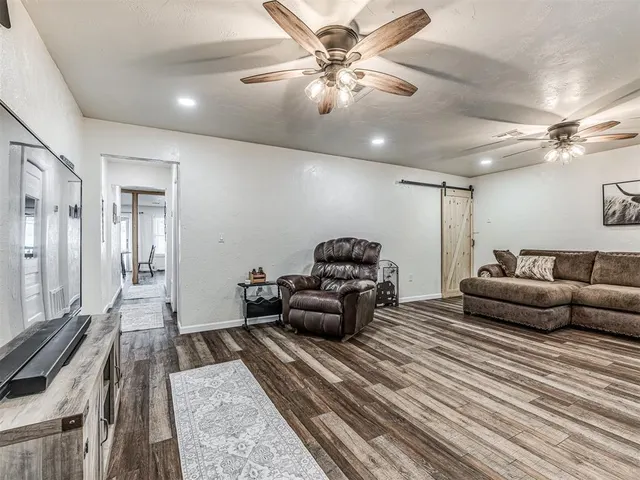
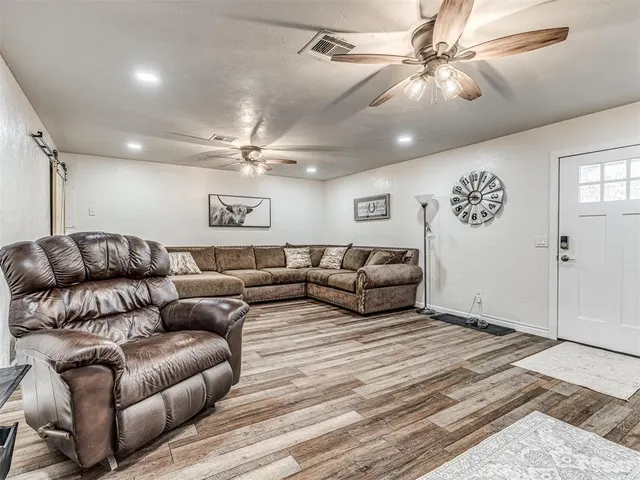
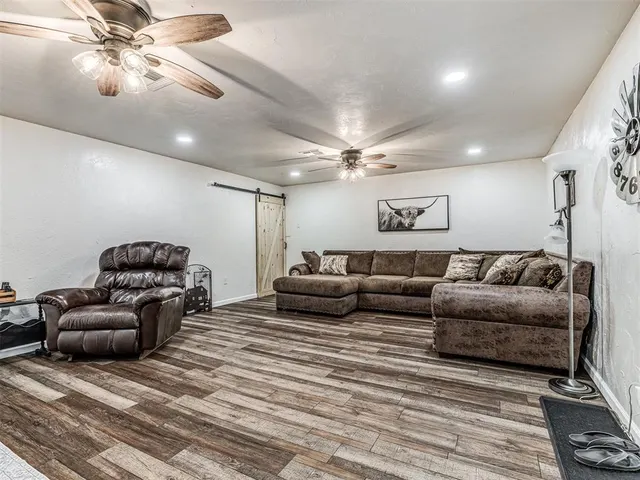
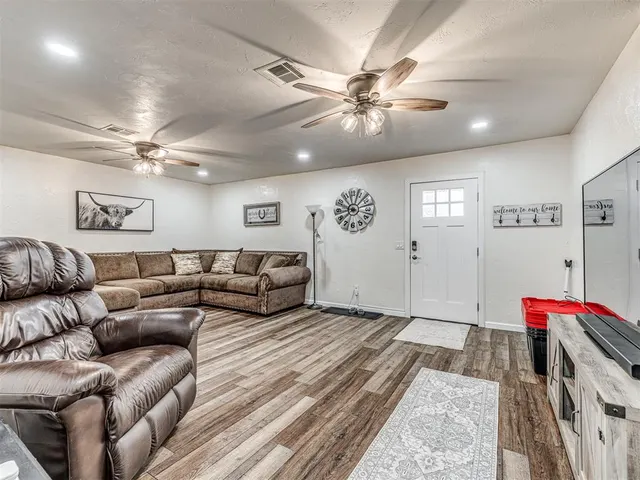
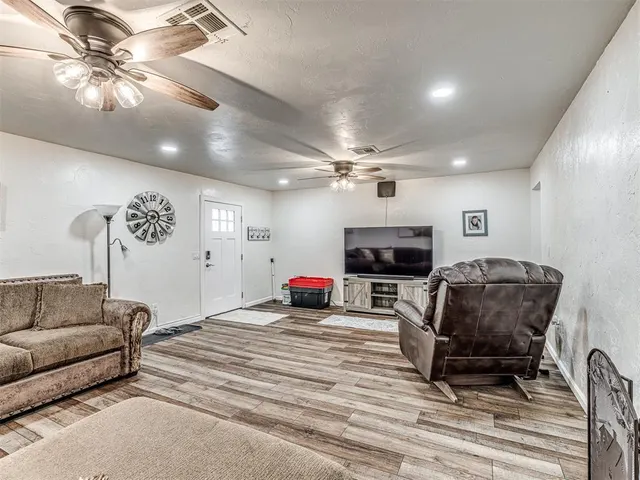
Welcome home to a charming, move-in ready oasis located within the highly sought-after Dale School District. This property is a rare find and promises a cozy, inviting atmosphere from the moment you step inside. Situated on two generous lots totaling 2.5 acres, this home offers both space and privacy. It has been meticulously updated and refreshed for its new owner, featuring: Brand new siding, roof, luxury vinyl plank flooring, paint, counters, and cabinets. Newer HVAC system and appliances. The intelligent floor plan immediately makes you feel at ease. The front living room flows seamlessly into an open-concept kitchen and a second living/dining area, which is perfect for entertaining guests around the stunning kitchen island. The perfectly sized laundry room adds to the home’s functionality. Retreat to the great-sized master bedroom, complete with a massive walk-in closet and a beautifully tiled shower. The two spare bedrooms are also perfectly sized to accommodate family or guests. Step outside to a peaceful setting, complemented by a substantial 30x30 shop that includes electric service—ideal for storage, a workshop, or tinkering on projects. Opportunities for homes like this in the desirable Dale school district do not come often. You won't want to miss out on this exceptional property. Call today to schedule your private showing!
Price history
History from MLS records since this home was listed.
Monthly cost
— / month
Principal, interest, taxes, insurance, and HOA.
- Principal & interest
- —
- Property taxes
- —
- Home insurance
- —
- HOA
- —
Planning estimate, not a quote. Rate and insurance are editable assumptions. Taxes can change after purchase; confirm HOA dues and their frequency. Mortgage insurance, closing costs, and maintenance are not included.
Recently sold nearby
 Sold
Sold Sold
Sold Sold
Sold Sold
Sold Sold
Sold Sold
Sold  Listing provided courtesy of Clinton D. Lawson, Pioneer Realty ((405) 509-6795). Status: Active.
Listings courtesy of MLSOK as distributed by MLS GRID.
Based on information submitted to the MLS GRID as of Sep 21, 2026, 10:04 PM CT. All data is obtained from various sources and may not have been verified by broker or MLS GRID. Supplied Open House Information is subject to change without notice. All information should be independently reviewed and verified for accuracy. Properties may or may not be listed by the office/agent presenting the information. Some IDX listings have been excluded from this website.
Properties displayed may be listed or sold by various participants in the MLS, as established by the applicable MLS Governing Documents.
The listing information provided here is for consumers' personal, non-commercial use and may not be used for any purpose other than to identify prospective properties consumers may be interested in purchasing. Any use or search of this data other than by a consumer looking to purchase real estate is prohibited.
Data last updated Sep 21, 2026, 10:04 PM CT. MLS # 1204880. Homestead & Co is a licensed Oklahoma real estate brokerage.
Speak to an agent
We got your message
An agent will reach out shortly. Prefer to talk now? Call or text (405) 509-0541.
You’re all set
Five quick questions
So the agent who helps you already knows where you are. Every one is optional — skip anything you’d rather not say yet.