
Country Club Estates — Newcastle, OK
3525 Abby Lane, Newcastle, OK 73065
4 BD · 4 BA · 3,127 sq ft · Built 2015
The details
About this home
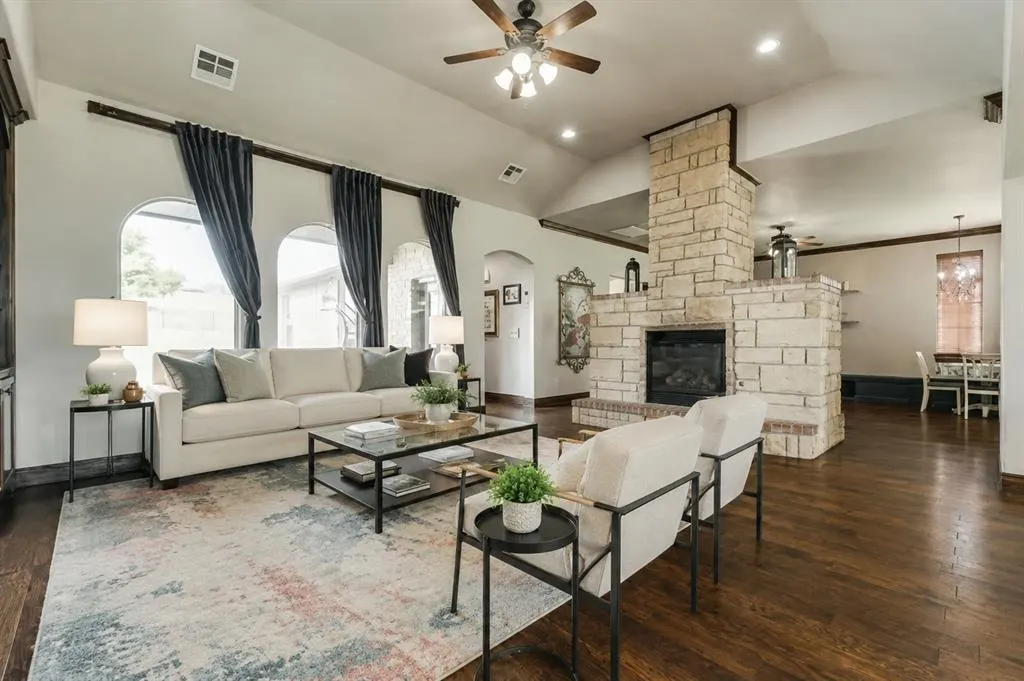
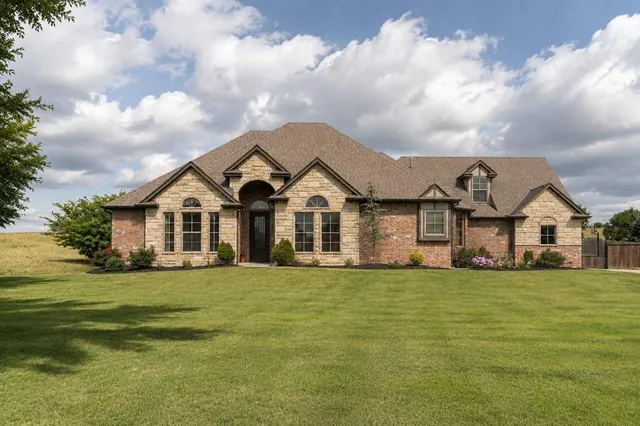
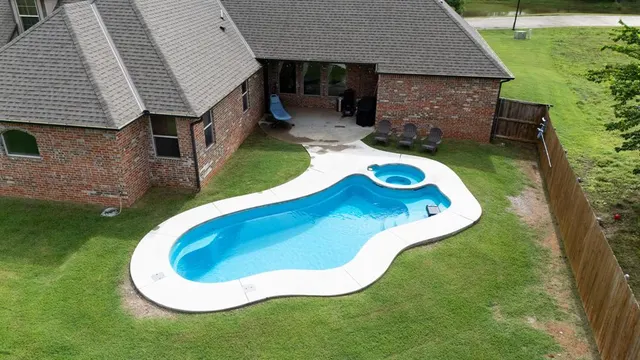
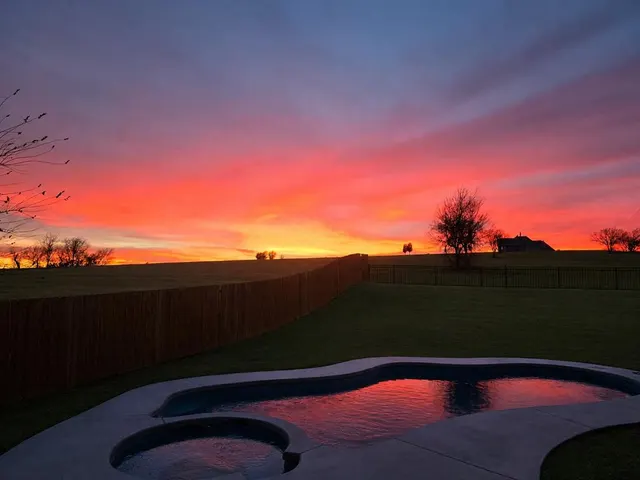
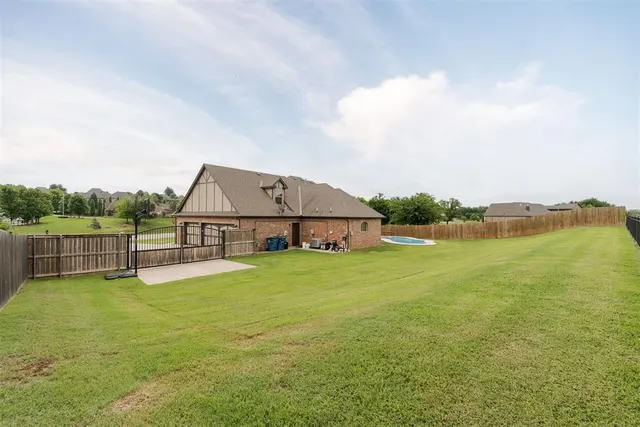
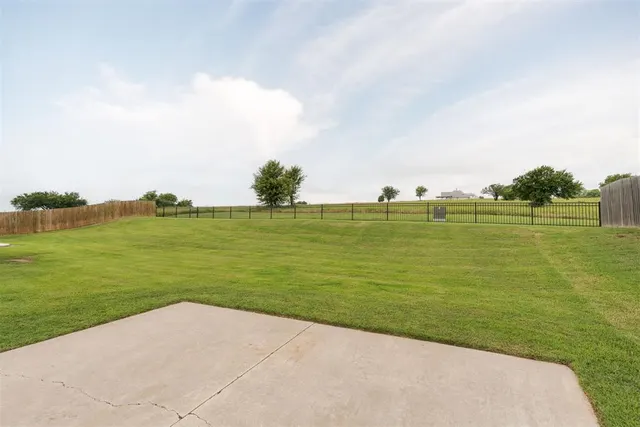
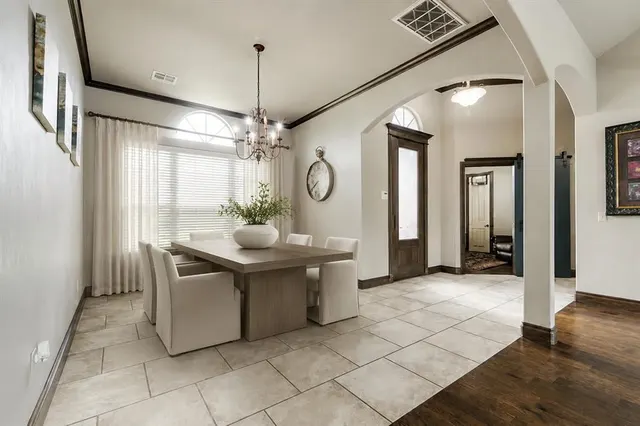
Imagine starting each morning with a cup of coffee while watching the sun rise over the peaceful pond in front of your beautiful custom home on a spacious half-acre lot with plenty of room to build the shop you've always wanted. Offering 3 bedrooms, 2 full baths, & 2 half baths, plus an office and bonus room that could serve as 4th and 5th bedrooms. Step through the custom front door into warm neutral interiors with hand-scraped hardwood floors flowing through the living room, kitchen, hearth room, breakfast nook and office. A striking two-way rock gas fireplace anchors the main living spaces while oversized windows showcase pond views throughout. The kitchen features a large granite island, stainless steel appliances, a 5-burner gas cooktop, oversized oven, built-in microwave, glass subway tile backsplash, large pantry, & elegant lighting. The private primary suite offers a Jacuzzi tub, walk-in tiled shower, double vanity, and separate his-and-her walk-in closets. Upstairs, the bonus room is perfect for a game room or guest suite with a closet, half bath, and a kitchenette complete with a mini fridge, microwave, and sink. Escape to your private backyard retreat featuring a new (2024) pool, soothing hot tub, and heated pool system for year-round enjoyment. Whether entertaining or unwinding, you'll love relaxing while taking in the serene water views. This generous half-acre lot also provides the flexibility to build a detached shop, making it ideal for extra storage, hobbies, or workspace. Additional features include custom woodwork, NEW HVAC (2025), NEW dishwasher (2026), sprinkler system, & an in-ground storm shelter in the garage. Don't miss the chance to own this exceptional home featuring stunning pond views, a beautiful heated pool & hot tub, and the opportunity to build the shop you've always wanted. Schedule your private showing today!
Price history
History from MLS records since this home was listed.
Monthly cost
— / month
Principal, interest, taxes, insurance, and HOA.
An annual tax record is not available. This calculation starts with a planning allowance of 1.1% of the price. Adjust taxes below after confirming the amount with your lender or county assessor.
- Principal & interest
- —
- Property taxes
- —
- Home insurance
- —
- HOA
- —
Planning estimate, not a quote. Rate and insurance are editable assumptions. Taxes can change after purchase; confirm HOA dues and their frequency. Mortgage insurance, closing costs, and maintenance are not included.
Recently sold nearby
 Sold
Sold Sold
Sold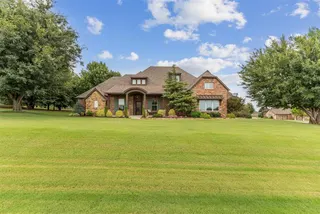 Sold
Sold Sold
Sold Sold
Sold Sold
Sold  Listing provided courtesy of Rachel Green, Trinity Team Real Estate ((405) 503-5742). Status: Sold.
Listings courtesy of MLSOK as distributed by MLS GRID.
Based on information submitted to the MLS GRID as of Sep 19, 2026, 10:01 PM CT. All data is obtained from various sources and may not have been verified by broker or MLS GRID. Supplied Open House Information is subject to change without notice. All information should be independently reviewed and verified for accuracy. Properties may or may not be listed by the office/agent presenting the information. Some IDX listings have been excluded from this website.
Properties displayed may be listed or sold by various participants in the MLS, as established by the applicable MLS Governing Documents.
The listing information provided here is for consumers' personal, non-commercial use and may not be used for any purpose other than to identify prospective properties consumers may be interested in purchasing. Any use or search of this data other than by a consumer looking to purchase real estate is prohibited.
Data last updated Sep 19, 2026, 10:01 PM CT. MLS # 1245532. Homestead & Co is a licensed Oklahoma real estate brokerage.
Speak to an agent
We got your message
An agent will reach out shortly. Prefer to talk now? Call or text (405) 509-0541.