

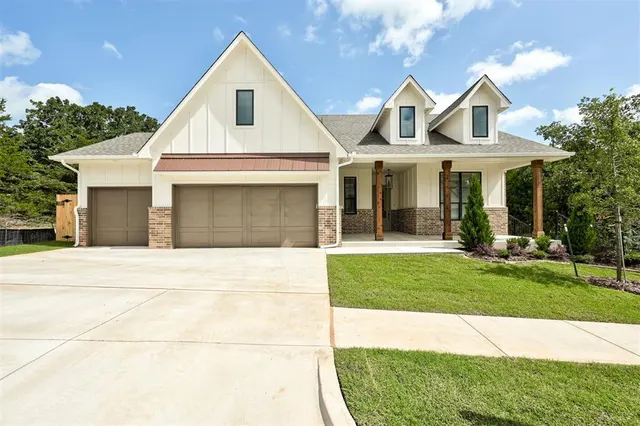
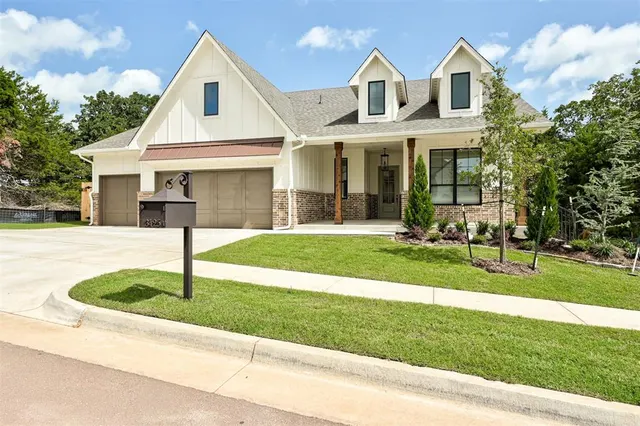
Cross Timbers — Edmond, OK
3425 Sardinia Way, Edmond, OK 73034
3 BD · 3 BA · 2,100 sq ft · Built 2026
The details
About this home
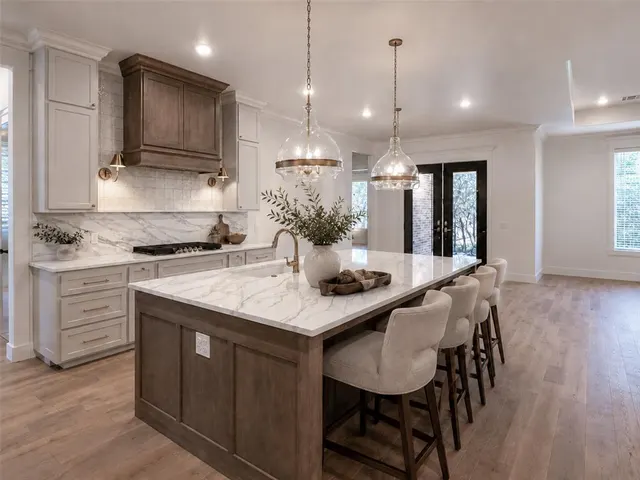
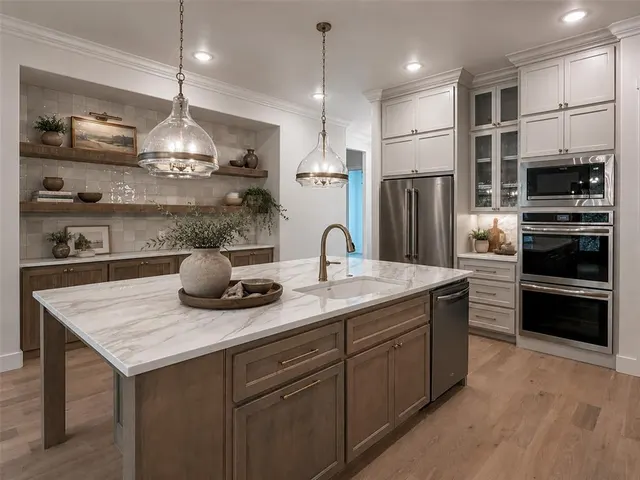
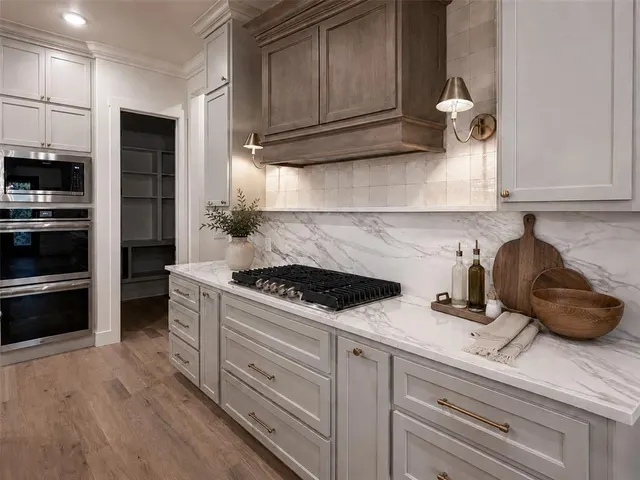
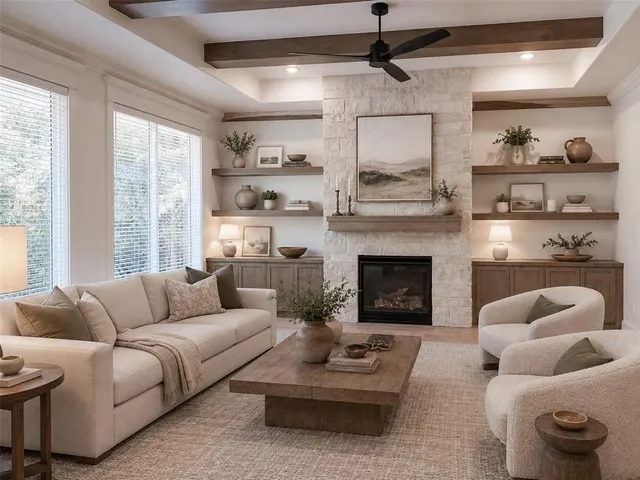
This stunning home is located within Edmond’s beautiful, gated community of Cross Timbers. The community has an amazing clubhouse, a gym, community pool, and basketball court. Additional home features include full fencing, a complete sprinkler system, and year round lawn maintenance, allowing for a truly low maintenance lifestyle. From the moment you enter, the home welcomes you with warm wood flooring, expansive maple cabinetry extending to the ceiling, and refined finishes thoughtfully selected throughout. Offering three bedrooms and two and a half bathrooms, the Aspen plan features a true split layout centered around a spacious open concept living area. The kitchen is both striking and functional, showcasing ceiling height cabinetry and under cabinet lighting, double ovens, a 36 inch built in cooktop, generous pantry space, and a convenient wet bar positioned across from the large kitchen island, providing exceptional storage and entertaining capability. The living and dining areas are filled with natural light from oversized windows and elegant eight foot glass doors. Eight foot doors throughout the home, paired with soaring ten to eleven foot ceilings, create a sense of openness and architectural presence in every space. The private primary suite offers a quiet retreat, complete with a spa inspired bathroom featuring a freestanding soaking tub, a spacious walk in shower, and a primary closet conveniently connected to the utility room for added comfort and ease. On the opposite side of the home, two generously sized secondary bedrooms are located near a well appointed hall bath, offering flexibility for guests, workspace, or additional living needs. This beautifully designed home delivers timeless style, modern comfort, and everyday convenience in one of Edmond’s most desirable gated communities.
Price history
History from MLS records since this home was listed.
Monthly cost
— / month
Principal, interest, taxes, insurance, and HOA.
The MLS reports $999,999 in annual taxes, which may not reflect the next owner's assessment. This calculation starts with a planning allowance of 1.1% of the price. Adjust taxes below after confirming the amount with your lender or county assessor.
- Principal & interest
- —
- Property taxes
- —
- Home insurance
- —
- HOA
- —
Planning estimate, not a quote. Rate and insurance are editable assumptions. Taxes can change after purchase; confirm HOA dues and their frequency. Mortgage insurance, closing costs, and maintenance are not included.
Recently sold nearby
 Sold
Sold Sold
Sold Sold
Sold Sold
Sold Sold
Sold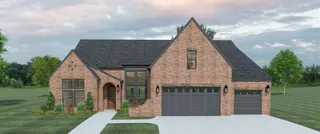 Sold
Sold  Listing provided courtesy of Brandi Woods, Authentic Real Estate Group ((405) 285-7464). Status: Sold.
Listings courtesy of MLSOK as distributed by MLS GRID.
Based on information submitted to the MLS GRID as of Sep 29, 2026, 10:01 PM CT. All data is obtained from various sources and may not have been verified by broker or MLS GRID. Supplied Open House Information is subject to change without notice. All information should be independently reviewed and verified for accuracy. Properties may or may not be listed by the office/agent presenting the information. Some IDX listings have been excluded from this website.
Properties displayed may be listed or sold by various participants in the MLS, as established by the applicable MLS Governing Documents.
The listing information provided here is for consumers' personal, non-commercial use and may not be used for any purpose other than to identify prospective properties consumers may be interested in purchasing. Any use or search of this data other than by a consumer looking to purchase real estate is prohibited.
Data last updated Sep 29, 2026, 10:01 PM CT. MLS # 1240659. Homestead & Co is a licensed Oklahoma real estate brokerage.
Speak to an agent
We got your message
An agent will reach out shortly. Prefer to talk now? Call or text (405) 509-0541.