Wilshire Estates — Oklahoma City, OK
3247 Elmwood Avenue, Oklahoma City, OK 73116
4 BD · 4 BA · 3,519 sq ft · Built 1960
The details
About this home
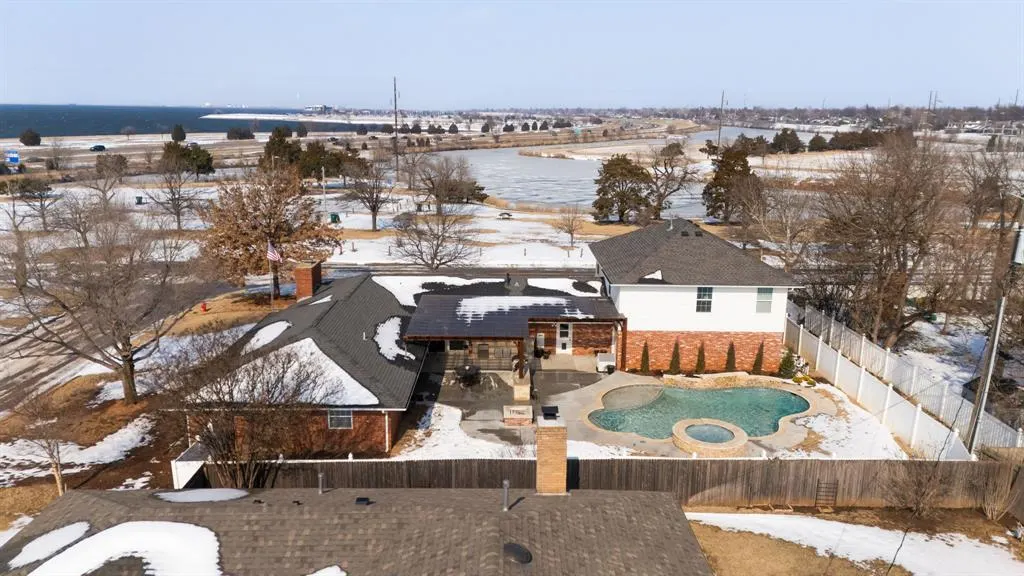
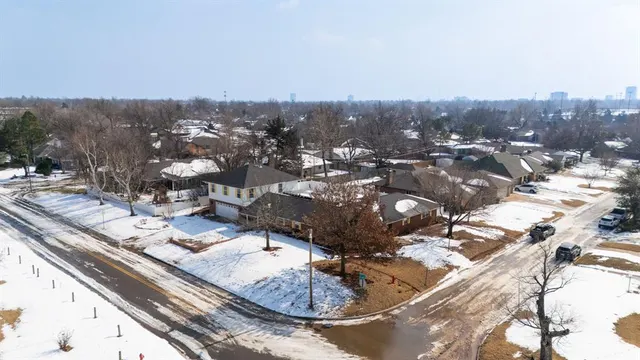
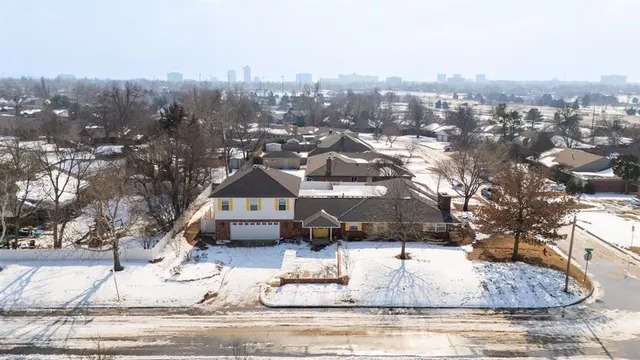
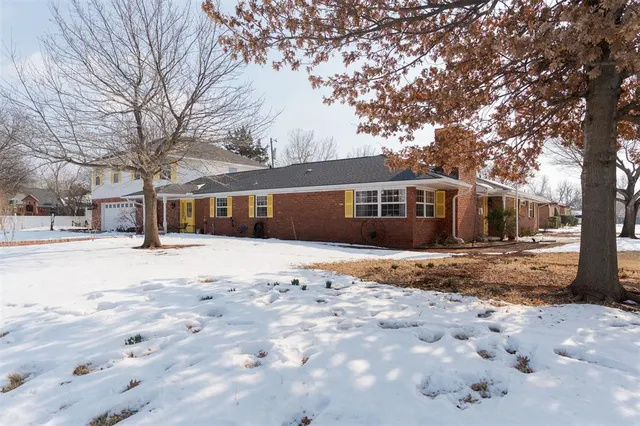
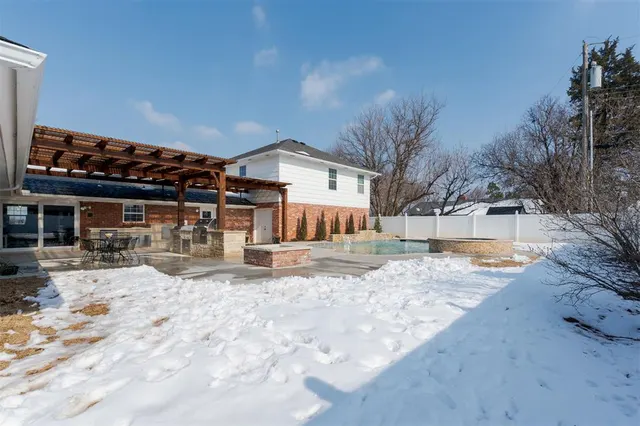
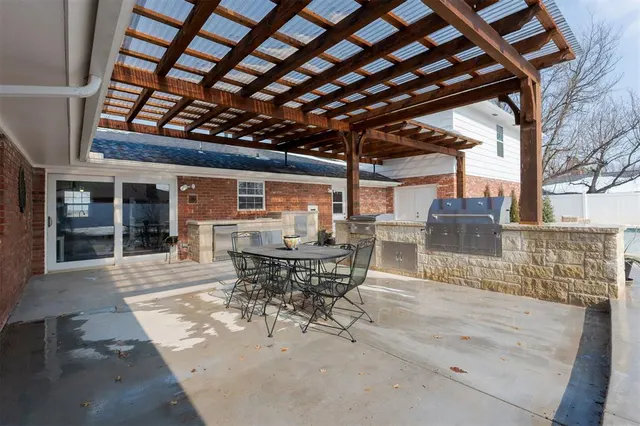
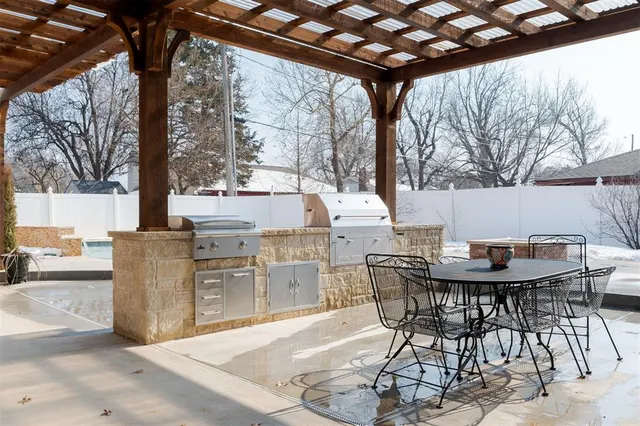
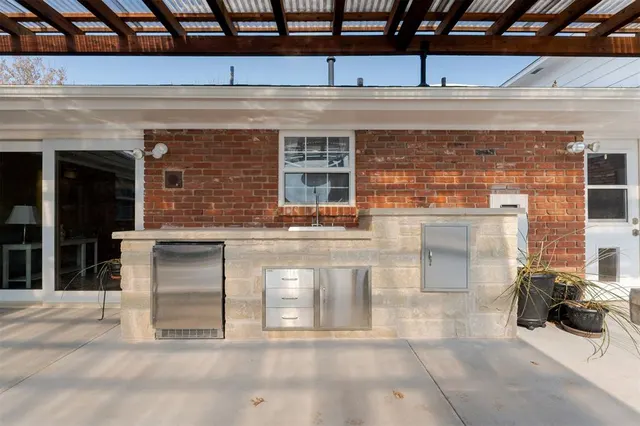
GORGEOUS NEW POOL & OUTDOOR KITCHEN | PRIME WILSHIRE ESTATES LOCATION NEAR LAKE HEFNER. Welcome to this beautiful Wilshire Estates home, ideally situated just moments from Lake Hefner and the beloved Kids Lake. Offering the ideal balance of open gathering spaces and private retreats, this spacious 4-bedroom, 4-bath residence delivers exceptional living inside and out. Step inside to an abundance of natural light and thoughtful updates and expansions. Large windows frame lovely views of Lake Hefner and the sparkling new pool. The back yard is truly an entertainer’s dream. In addition to the new pool and spa, the outdoor oasis features the pergola-covered kitchen complete with Hasty Bake charcoal grill, Blaze gas grill, refrigerator, sink, generous prep space, and an extended patio for cozying up to the new gas fire pit. Inside, the remodeled kitchen is designed for both everyday living and entertaining, complete with granite counters, 5-burner gas cooktop, double built-in ovens, pull-out drawers, and an island for casual seating. The den features a stylish wet bar with wine fridge, ice maker, display shelves, and ample storage. The flexible floor plan provides privacy and comfort, with the primary suite and an additional bedroom suite downstairs, while upstairs bedrooms three and four share a Jack-and-Jill bath with private vanities. Every bedroom, bath, and closet is generously sized. Additional highlights include updated electrical wiring and panel, additional insulation throughout, built-ins and storage; engineered wood and tile flooring (no carpet); a sunny sitting nook at the top of the stairs; side-entry garage with extra 9x28 storage closet; and additional parking spaces. This home blends comfort, style, and outdoor living. Schedule your private showing today.
Price history
History from MLS records since this home was listed.
Monthly cost
— / month
Principal, interest, taxes, insurance, and HOA.
- Principal & interest
- —
- Property taxes
- —
- Home insurance
- —
- HOA
- —
Planning estimate, not a quote. Rate and insurance are editable assumptions. Taxes can change after purchase; confirm HOA dues and their frequency. Mortgage insurance, closing costs, and maintenance are not included.
Recently sold nearby
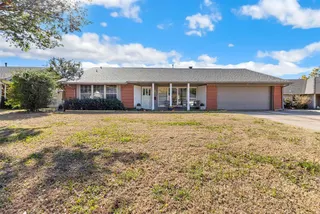 Sold
Sold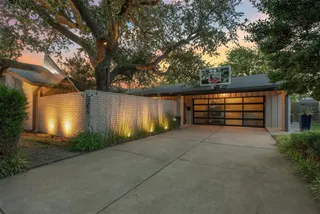 Sold
Sold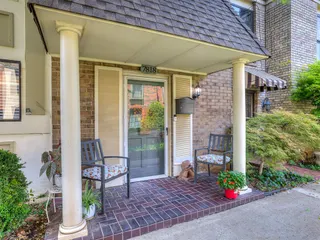 Sold
Sold Sold
Sold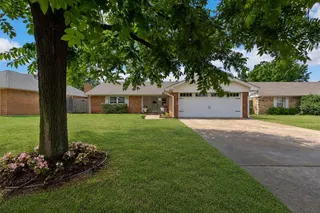 Sold
Sold Sold
Sold  Listing provided courtesy of Gayla Jones, Metro First Realty (405-242-4004). Status: Sold.
Listings courtesy of MLSOK as distributed by MLS GRID.
Based on information submitted to the MLS GRID as of Mar 30, 2026, 10:01 PM CT. All data is obtained from various sources and may not have been verified by broker or MLS GRID. Supplied Open House Information is subject to change without notice. All information should be independently reviewed and verified for accuracy. Properties may or may not be listed by the office/agent presenting the information. Some IDX listings have been excluded from this website.
Properties displayed may be listed or sold by various participants in the MLS, as established by the applicable MLS Governing Documents.
The listing information provided here is for consumers' personal, non-commercial use and may not be used for any purpose other than to identify prospective properties consumers may be interested in purchasing. Any use or search of this data other than by a consumer looking to purchase real estate is prohibited.
Data last updated Mar 30, 2026, 10:01 PM CT. MLS # 1212437. Homestead & Co is a licensed Oklahoma real estate brokerage.
Speak to an agent
We got your message
An agent will reach out shortly. Prefer to talk now? Call or text (405) 509-0541.