


Orig Town Perkins — Perkins, OK
321 W Knipe Avenue, Perkins, OK 74059
4 BD · 2 BA · 2,351 sq ft · Built 1955
The details
About this home
The original 1950s brick home has been expanded through the years, creating a wonderfully versatile floor plan filled with character. 4 bedrooms & 2.1 baths, you'll find yourself wanting to move in! Step inside to find original RED OAK hardwood flooring, natural woodwork & an abundance of custom built-ins. The main living & dining areas have large windows. The kitchen features knotty-pine cabinetry, extensive storage, tile flooring, & a tile backsplash. Appliances include a gas range, dishwasher, refrigerator that remains with the property, and a versatile microwave/convection cooking unit. The pantry & laundry area located just off the kitchen. The expansive family & recreation spaces are enhanced by walls of windows, built-in shelving & cabinetry. One area was designed with entertaining in mind & includes a wet bar or hot-tub area, creating exciting possibilities for a game room, media room, hobby space, studio or relaxed gathering area. A conveniently located half bath serves this portion of the home. A dedicated office or bedroom features an impressive wall of built-in cabinetry, shelving and desk space—ideal for working from home, homeschooling, crafting, displaying collections or creating a private library. This space could easily be the 4th bedroom. Dry original basement providing storage & storm-shelter space. The bedroom wing includes private rooms & a full bathroom. The hall bath features a Corian-style sink & countertop, tiled shower details & distinctive glass-block accents. Another full bath offers a tub-and-shower insert, tile flooring & a skylight. The home is equipped with geothermal heating & cooling, a tankless water heater, attic ventilation & a whole-house generator. The geothermal system has been professionally serviced, & the home includes attic storage areas. The oversized detached garage and shop offers multiple access doors, workshop space, heater, fan, electricity, & room for vehicles, equipment, tools and storage.
Price history
History from MLS records since this home was listed.
Monthly cost
— / month
Principal, interest, taxes, insurance, and HOA.
- Principal & interest
- —
- Property taxes
- —
- Home insurance
- —
- HOA
- —
Planning estimate, not a quote. Rate and insurance are editable assumptions. Taxes can change after purchase; confirm HOA dues and their frequency. Mortgage insurance, closing costs, and maintenance are not included.
Recently sold nearby
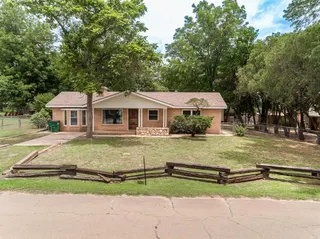 Sold
Sold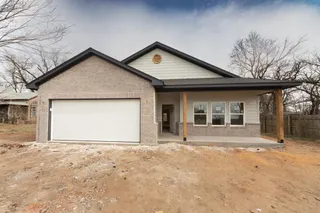 Sold
Sold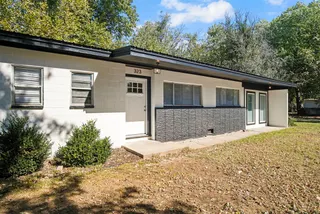 Sold
Sold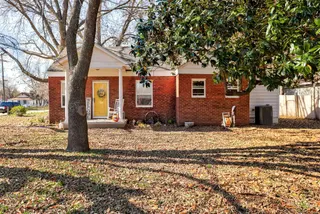 Sold
Sold Sold
Sold Sold
Sold  Listing provided courtesy of Sharyl Pickens, Realty ONE Group Champion ((405) 612-1799). Status: Sold.
Listings courtesy of MLSOK as distributed by MLS GRID.
Based on information submitted to the MLS GRID as of Aug 4, 2026, 10:01 PM CT. All data is obtained from various sources and may not have been verified by broker or MLS GRID. Supplied Open House Information is subject to change without notice. All information should be independently reviewed and verified for accuracy. Properties may or may not be listed by the office/agent presenting the information. Some IDX listings have been excluded from this website.
Properties displayed may be listed or sold by various participants in the MLS, as established by the applicable MLS Governing Documents.
The listing information provided here is for consumers' personal, non-commercial use and may not be used for any purpose other than to identify prospective properties consumers may be interested in purchasing. Any use or search of this data other than by a consumer looking to purchase real estate is prohibited.
Data last updated Aug 4, 2026, 10:01 PM CT. MLS # 1233411. Homestead & Co is a licensed Oklahoma real estate brokerage.
Speak to an agent
We got your message
An agent will reach out shortly. Prefer to talk now? Call or text (405) 509-0541.