Castlewood Trails — Yukon, OK
3205 Piney River Drive, Yukon, OK 73099
3 BD · 2 BA · 1,334 sq ft · Built 2024
The details
About this home
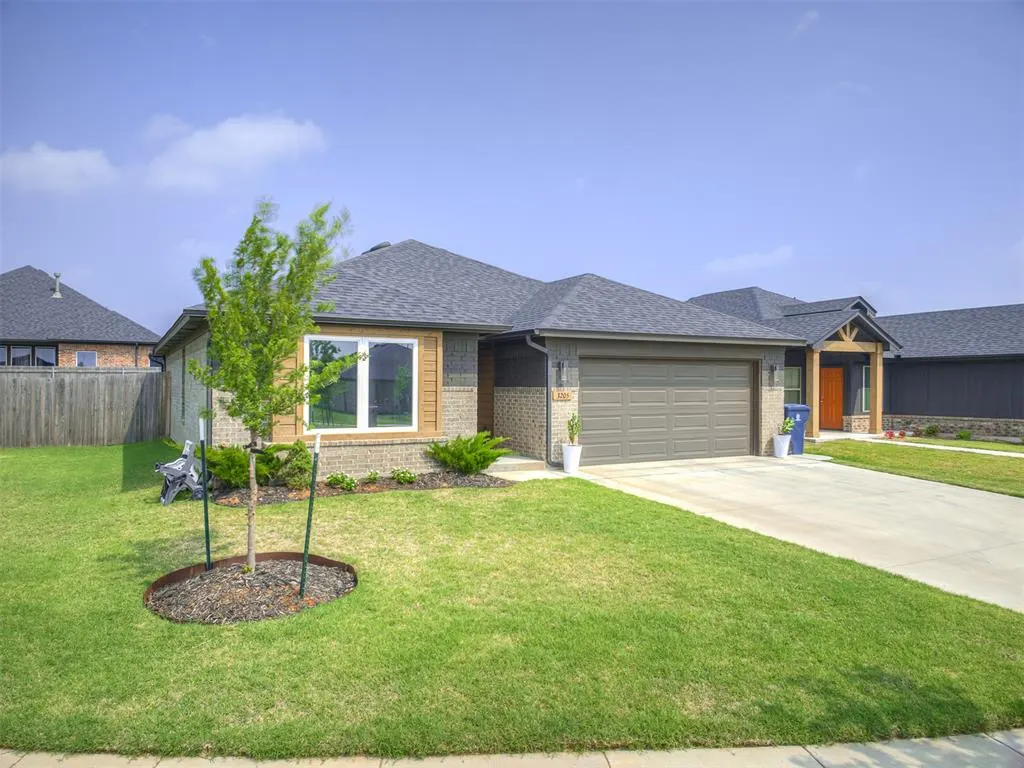
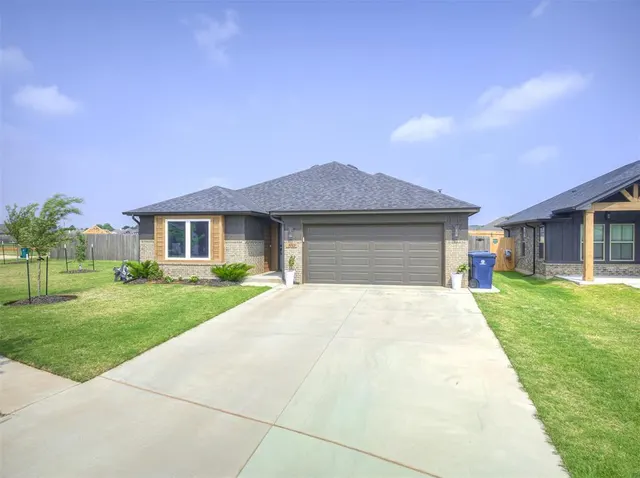
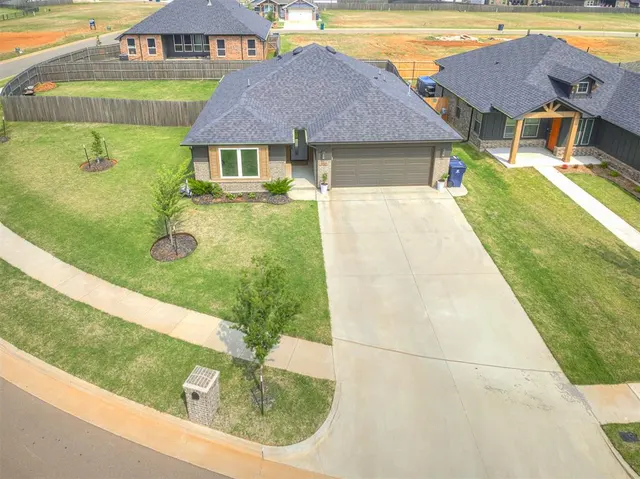
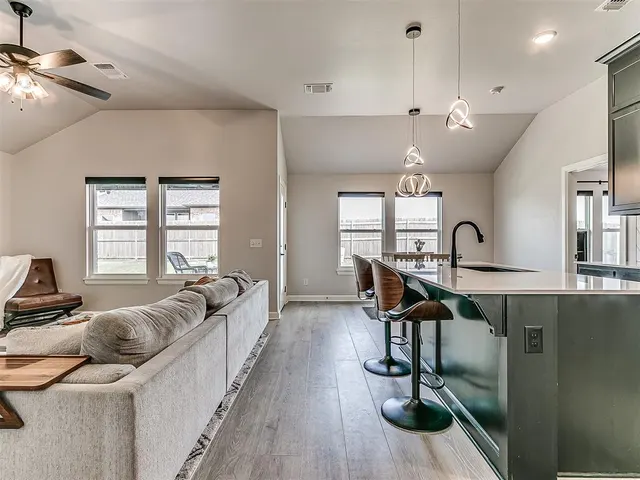
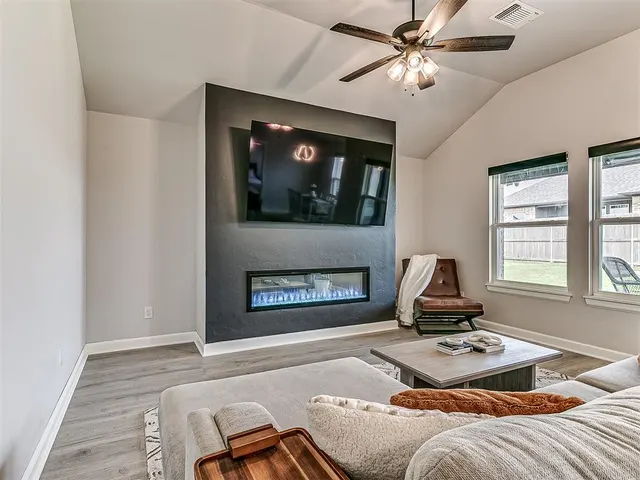
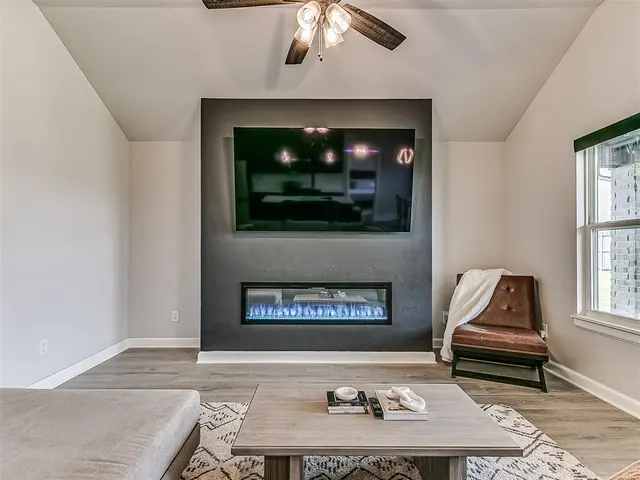
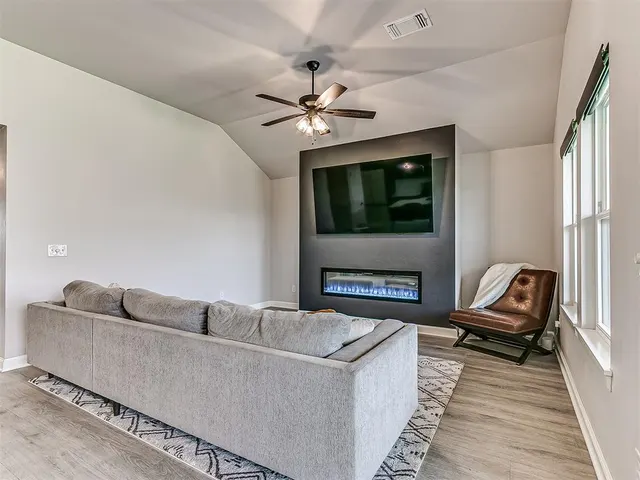
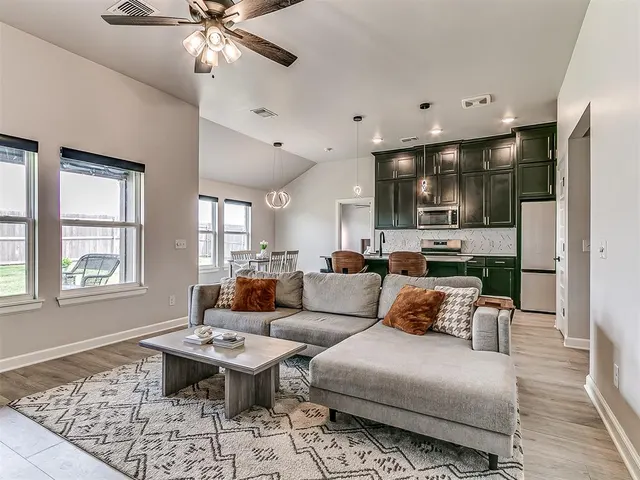
OPEN HOUSE SUNDAY, AUGUST 2ND - 2 - 4PM! LIKE OWNING A NEW HOME WITHOUT THE HASSLE! This beautifully designed home offers style, comfort, and functionality inside and out! The spacious open living area welcomes you with abundant natural light, wood-look flooring in the main living areas, upgraded modern lighting and a sleek electric fireplace that creates a warm and modern focal point. The kitchen is truly the heart of the home, featuring quartz countertops, an upgraded designer backsplash, stainless steel appliances, a gas range, full cabinets extended to the ceiling, pantry and plenty of workspace for cooking and entertaining. Retreat to the private primary suite where the spa-like bathroom includes a stunning walk-in shower with a frameless glass door for a luxurious touch. Additional thoughtful features include custom window blinds, a convenient mud bench area, and wiring already in place for electric vehicle charging. Additional features you might not notice right away include extra insulation in garage walls and at roof decking added for lower utility bills, a smart thermostat and a smart garage door. Step outside to enjoy the oversized fully fenced backyard — nearly 1/4 acre, which is hard to find in the city! The extended back patio offers the perfect space for relaxing, grilling, or entertaining guests. The neighborhood features a fun splash pad, playground and picnic pavilion. And Lake Overholser is a short ride way with walking trail and tons of outdoor options. With modern finishes, premium upgrades, and extra outdoor space, this home truly stands out from the rest!
Price history
History from MLS records since this home was listed.
Monthly cost
— / month
Principal, interest, taxes, insurance, and HOA.
- Principal & interest
- —
- Property taxes
- —
- Home insurance
- —
- HOA
- —
An estimate, not a quote. Rates vary by lender and credit.
Recently sold nearby
 Listing provided courtesy of Sherri L Methvin, Modern Abode Realty (405-657-2525). Status: Active.
Listings courtesy of MLSOK as distributed by MLS GRID.
Based on information submitted to the MLS GRID as of Aug 2, 2026, 4:06 PM CT. All data is obtained from various sources and may not have been verified by broker or MLS GRID. Supplied Open House Information is subject to change without notice. All information should be independently reviewed and verified for accuracy. Properties may or may not be listed by the office/agent presenting the information. Some IDX listings have been excluded from this website.
Properties displayed may be listed or sold by various participants in the MLS, as established by the applicable MLS Governing Documents.
The listing information provided here is for consumers' personal, non-commercial use and may not be used for any purpose other than to identify prospective properties consumers may be interested in purchasing. Any use or search of this data other than by a consumer looking to purchase real estate is prohibited.
Data last updated Aug 2, 2026, 4:06 PM CT. MLS # 1230308. Homestead & Co is a licensed Oklahoma real estate brokerage.
Speak to an agent
We got your message
An agent will reach out shortly. Prefer to talk now? Call or text (405) 509-0541.