Asher — Asher, OK
304 W 5th Street, Asher, OK 74826
3 BD · 2 BA · 1,500 sq ft · Built 2017
The details
About this home
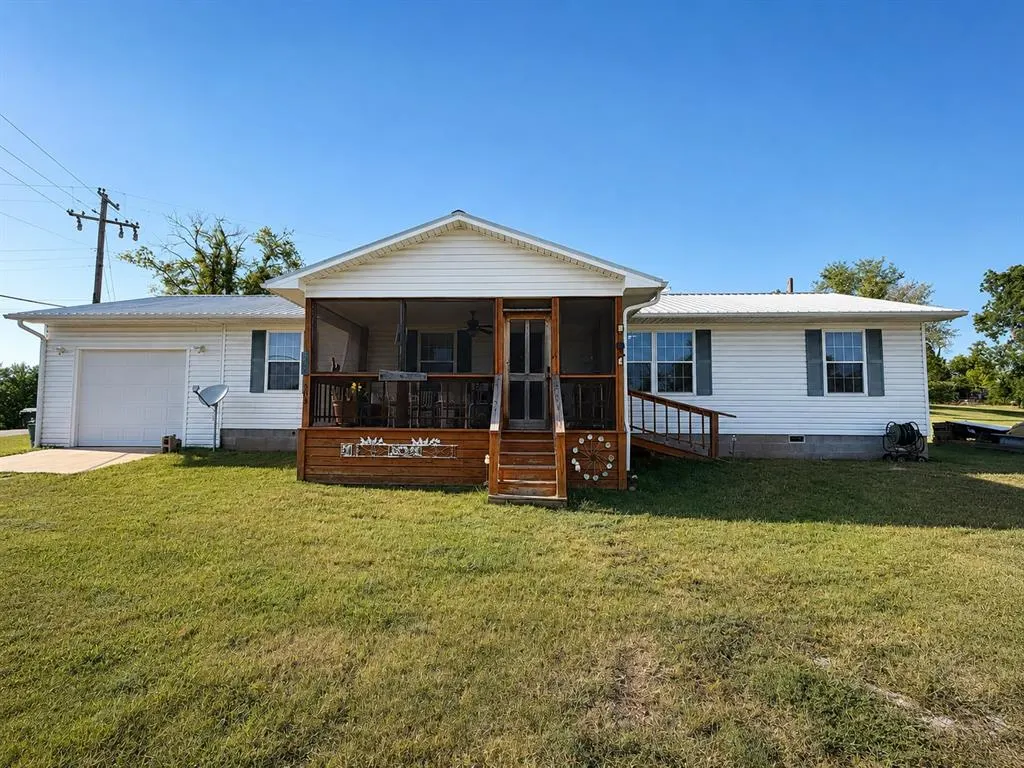
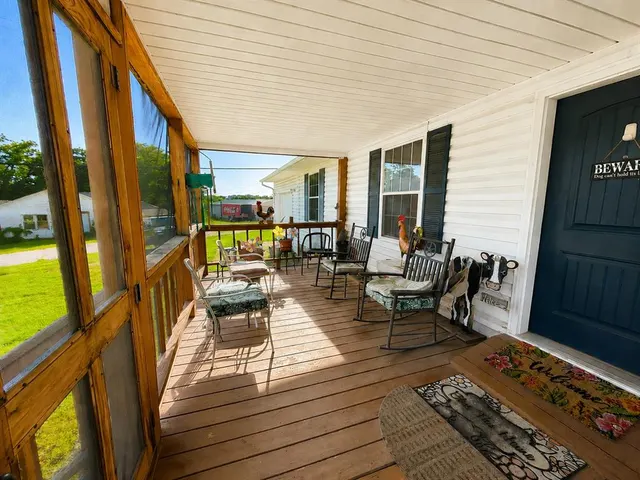
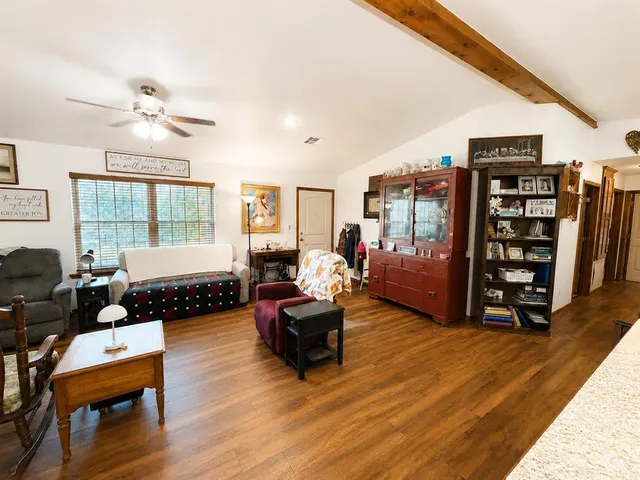
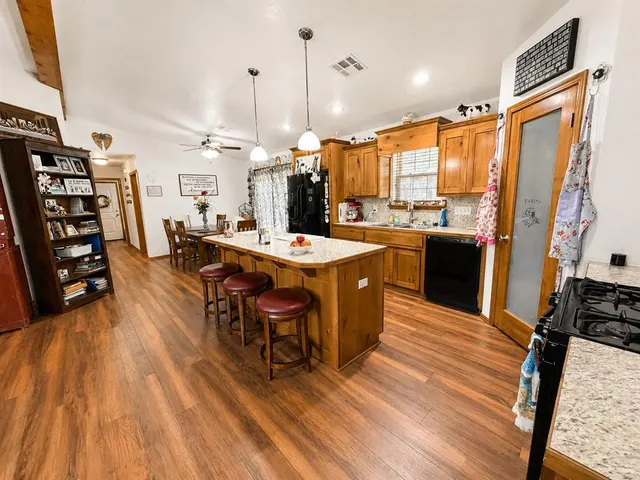
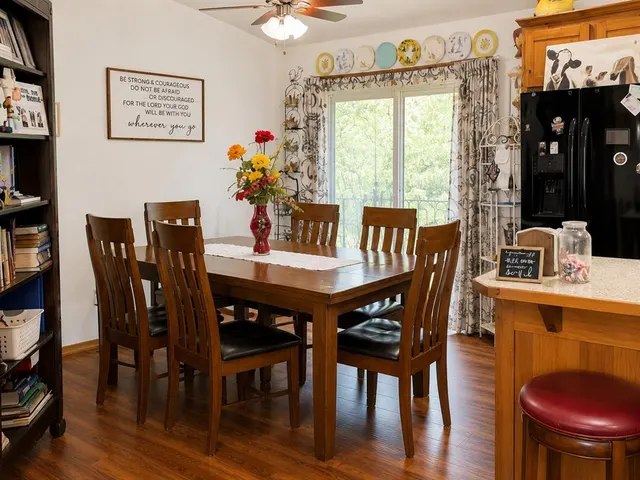
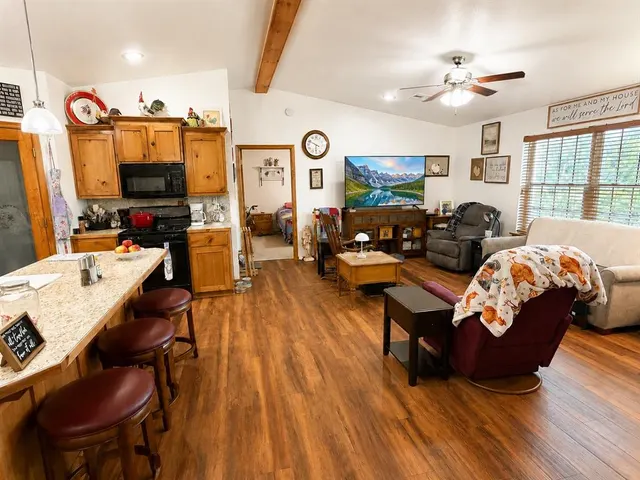
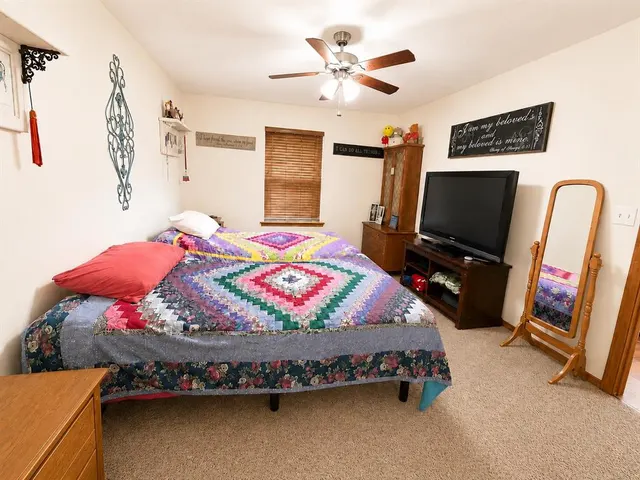
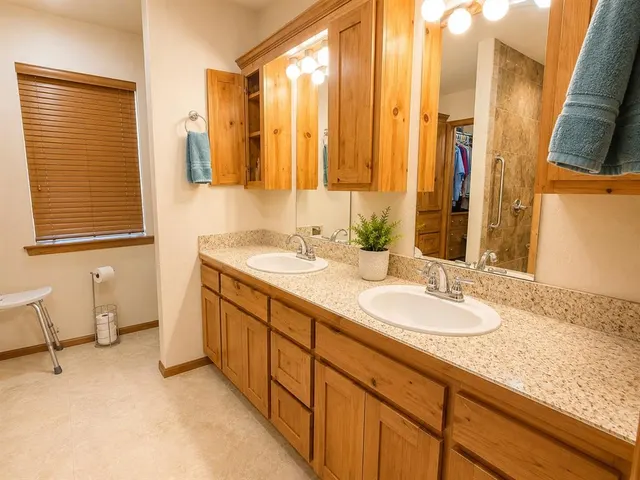
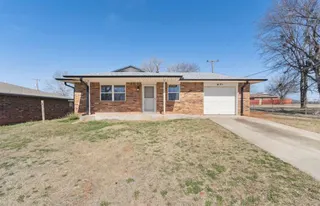
Welcome home to this beautifully maintained 3-bedroom, 2-bath home on .96 acre, built in 2017 and designed for comfortable living! Step inside to an inviting open-concept floor plan with vaulted ceilings and a spacious living area that flows seamlessly into the kitchen, making this area perfect for entertaining family and friends. The kitchen is a dream with abundant cabinetry, excellent storage, under-cabinet lighting, a large island with bar seating, and all kitchen appliances stay. The split-bedroom layout offers privacy with the primary suite tucked away on one side of the home. The primary bedroom features a large walk-in closet and an impressive ensuite bath with a stone shower and dual shower heads. The two additional bedrooms are generously sized with large closets, while the second bath offers a convenient tub/shower combination. The laundry with a washer and dryer has plenty of space for storage and organization, and leads out to the single-car attached garage. Luxury vinyl plank flooring runs throughout the main living areas with carpet in the bedrooms. Additional features include vinyl windows, custom wood blinds throughout, and 3-foot doorways for added accessibility. Outside, enjoy the large screened-in front porch. There is a 36x18 two-story workshop with a carport that comes complete with shelving, heater, window A/C unit, ceiling fans, lighting, and a concrete entry. This is a great space for hobbies, projects, or a small business. Additional storage includes an 8x20 storage container with a concrete entry and a 10x12 storage shed. This property is also equipped with a Generac whole-home generator that automatically switches over during power outages, providing peace of mind year-round. The east side of the property is already set up with accessible electric, water, and sewer, making it ready for an additional home site. This property has been exceptionally well cared for and is truly move-in ready.
Price history
History from MLS records since this home was listed.
Monthly cost
— / month
Principal, interest, taxes, insurance, and HOA.
- Principal & interest
- —
- Property taxes
- —
- Home insurance
- —
- HOA
- —
Planning estimate, not a quote. Rate and insurance are editable assumptions. Taxes can change after purchase; confirm HOA dues and their frequency. Mortgage insurance, closing costs, and maintenance are not included.
Recently sold nearby
 Listing provided courtesy of Tammy McKinney, Johnson Realty, LLC ((580) 759-3700). Status: Active.
Listings courtesy of MLSOK as distributed by MLS GRID.
Based on information submitted to the MLS GRID as of Sep 22, 2026, 12:36 AM CT. All data is obtained from various sources and may not have been verified by broker or MLS GRID. Supplied Open House Information is subject to change without notice. All information should be independently reviewed and verified for accuracy. Properties may or may not be listed by the office/agent presenting the information. Some IDX listings have been excluded from this website.
Properties displayed may be listed or sold by various participants in the MLS, as established by the applicable MLS Governing Documents.
The listing information provided here is for consumers' personal, non-commercial use and may not be used for any purpose other than to identify prospective properties consumers may be interested in purchasing. Any use or search of this data other than by a consumer looking to purchase real estate is prohibited.
Data last updated Sep 22, 2026, 12:36 AM CT. MLS # 1241322. Homestead & Co is a licensed Oklahoma real estate brokerage.
Speak to an agent
We got your message
An agent will reach out shortly. Prefer to talk now? Call or text (405) 509-0541.
You’re all set
Five quick questions
So the agent who helps you already knows where you are. Every one is optional — skip anything you’d rather not say yet.