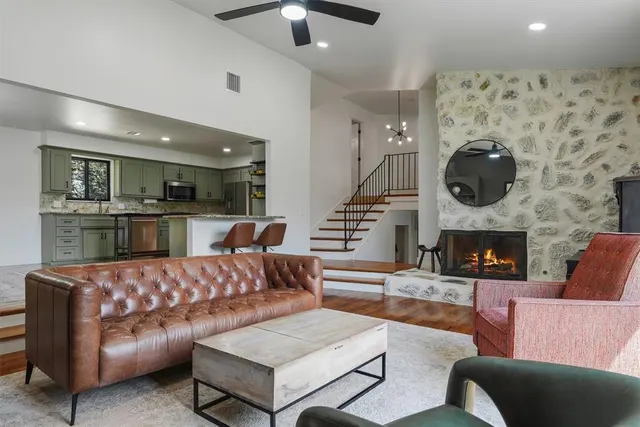


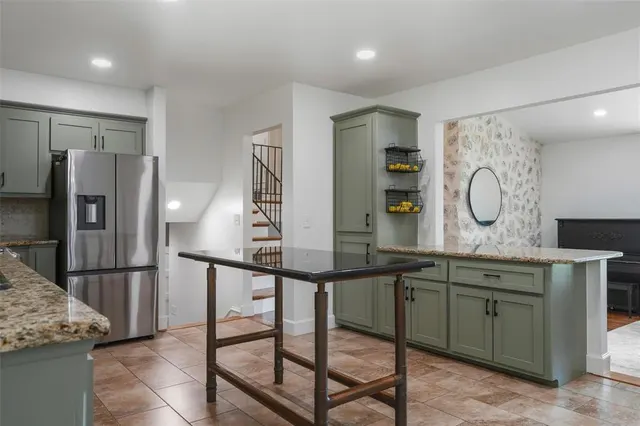
Oklahoma City, OK 73131
2901 NE 120th Street, Oklahoma City, OK 73131
4 BD · 3 BA · 3,262 sq ft · Built 1977
The details
About this home
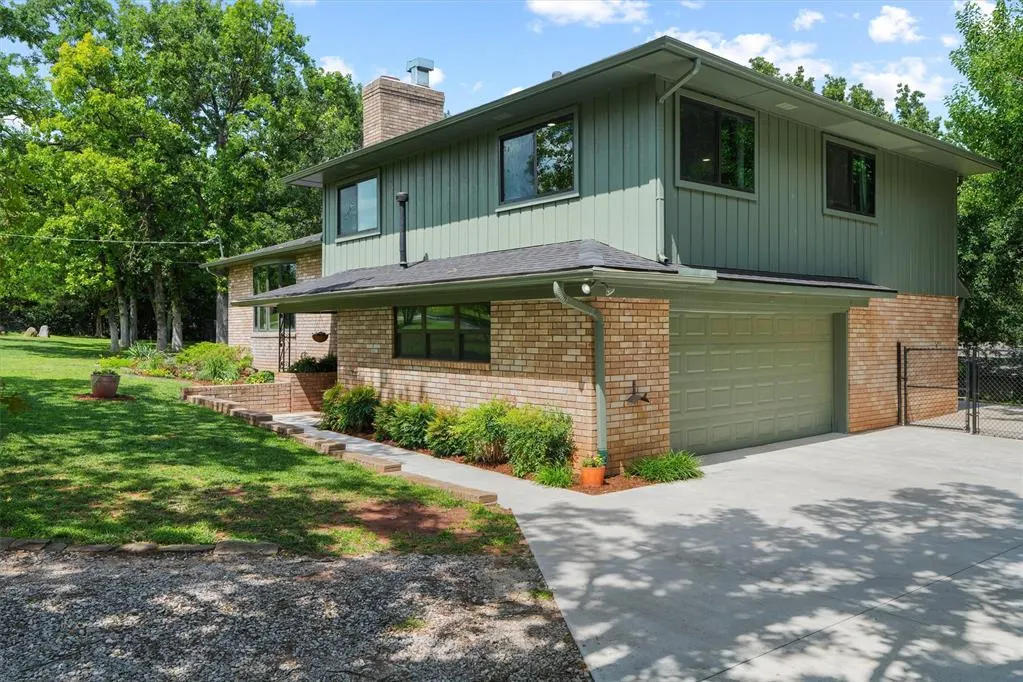
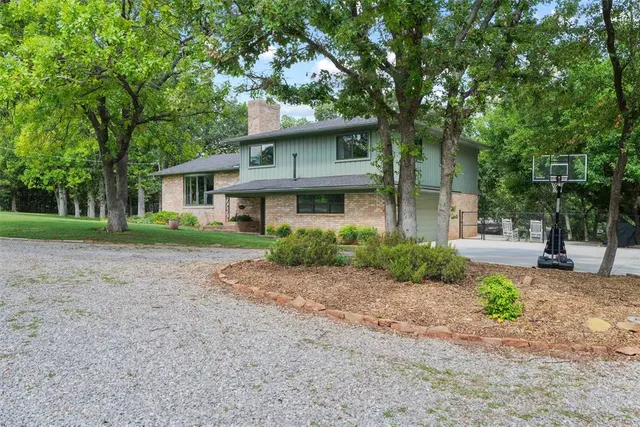
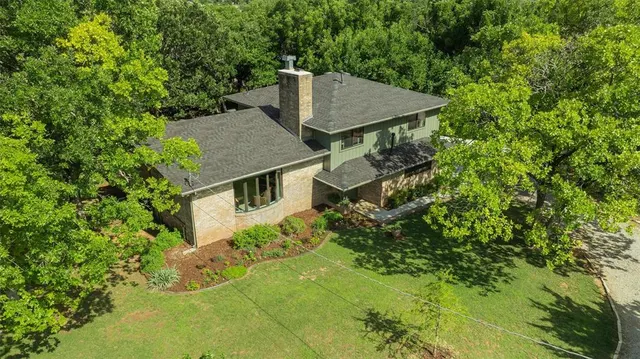
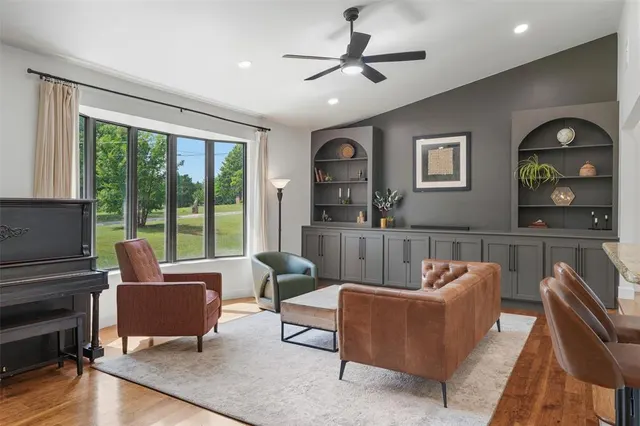
Discover the rare opportunity to own an updated mid-century residence on approximately 2.44 acres in an exceptional location offering the perfect balance of privacy, space, and convenience. Timeless architecture, usable land, and thoughtful updates combine to create a lifestyle that is increasingly difficult to find. Designed with classic mid-century style, the home showcases clean lines, expansive windows, abundant natural light, and inviting living spaces anchored by two impressive fireplaces. Fresh interior paint enhances the bright, welcoming interior while complementing the home's original design. The spacious kitchen offers generous cabinetry, abundant workspace, and an open layout ideal for everyday living and entertaining. Multiple living and dining areas flow seamlessly to the expansive back deck, creating exceptional indoor-outdoor living and the perfect setting to enjoy the surrounding acreage. The oversized primary suite features a spacious bedroom, large ensuite bath, and generous closet space. Well-appointed secondary bedrooms offer flexibility for family, guests, or a home office. Outside, approximately 2.44 acres provide endless opportunities for gardening, hobby farming, recreation, or simply enjoying room to roam. A charming chicken coop adds character, while mature trees and open green space create a peaceful setting. A standout feature is the property's two separate wells—one serving the home and a second dedicated to landscape irrigation—providing added convenience and efficiency. Blending iconic mid-century architecture, seamless indoor-outdoor living, and a peaceful acreage setting with convenient access to shopping, dining, and major thoroughfares, this property offers a rare combination of character, functionality, and versatility.
Price history
History from MLS records since this home was listed.
Monthly cost
— / month
Principal, interest, taxes, insurance, and HOA.
- Principal & interest
- —
- Property taxes
- —
- Home insurance
- —
- HOA
- —
Planning estimate, not a quote. Rate and insurance are editable assumptions. Taxes can change after purchase; confirm HOA dues and their frequency. Mortgage insurance, closing costs, and maintenance are not included.
Recently sold nearby
 Sold
Sold Sold
Sold Sold
Sold Sold
Sold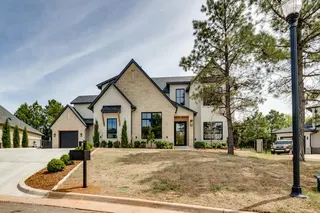 Sold
Sold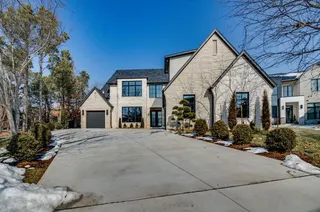 Sold
Sold  Listing provided courtesy of Diana Duncan, Sage Sotheby's Realty ((405) 748-0405). Status: Active.
Listings courtesy of MLSOK as distributed by MLS GRID.
Based on information submitted to the MLS GRID as of Sep 21, 2026, 5:31 AM CT. All data is obtained from various sources and may not have been verified by broker or MLS GRID. Supplied Open House Information is subject to change without notice. All information should be independently reviewed and verified for accuracy. Properties may or may not be listed by the office/agent presenting the information. Some IDX listings have been excluded from this website.
Properties displayed may be listed or sold by various participants in the MLS, as established by the applicable MLS Governing Documents.
The listing information provided here is for consumers' personal, non-commercial use and may not be used for any purpose other than to identify prospective properties consumers may be interested in purchasing. Any use or search of this data other than by a consumer looking to purchase real estate is prohibited.
Data last updated Sep 21, 2026, 5:31 AM CT. MLS # 1236329. Homestead & Co is a licensed Oklahoma real estate brokerage.
Speak to an agent
We got your message
An agent will reach out shortly. Prefer to talk now? Call or text (405) 509-0541.
You’re all set
Five quick questions
So the agent who helps you already knows where you are. Every one is optional — skip anything you’d rather not say yet.