Fountain Gate Section Two — Edmond, OK
2808 Perth Drive, Edmond, OK 73013
5 BD · 7 BA · 6,169 sq ft · Built 2018
The details
About this home
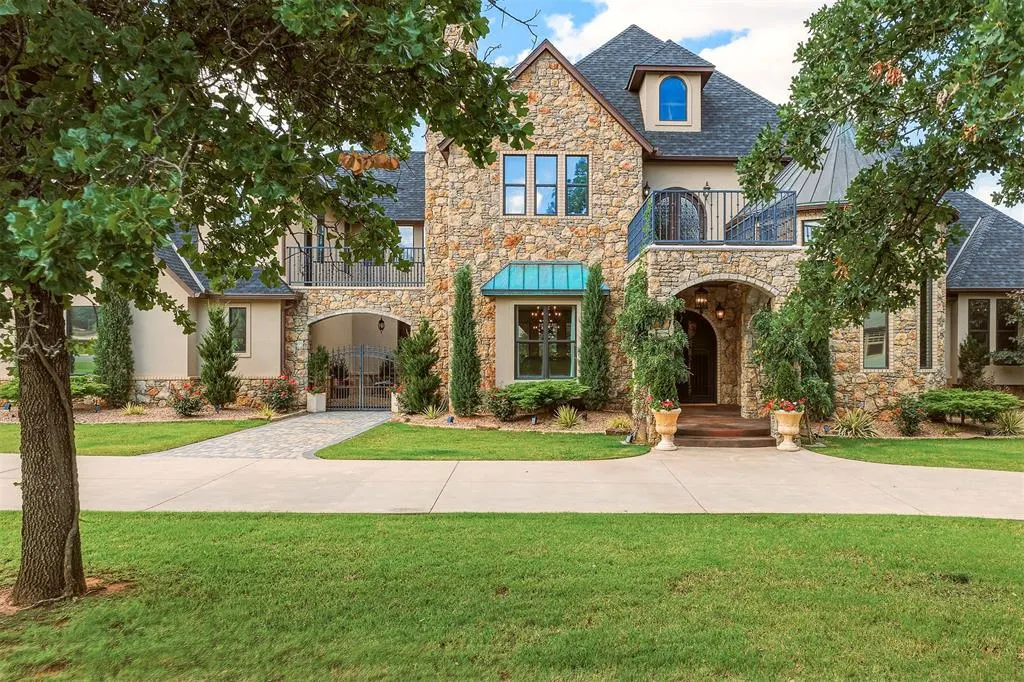
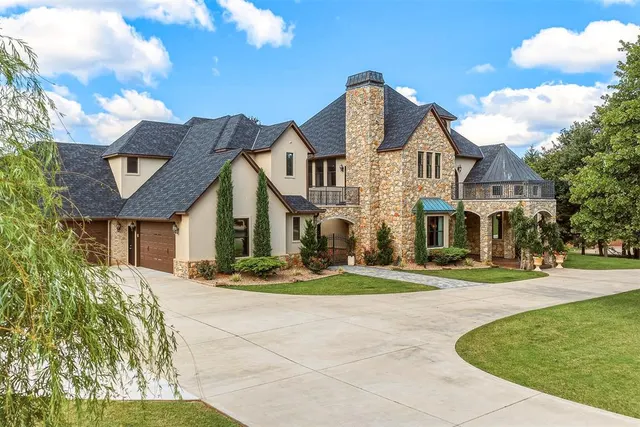
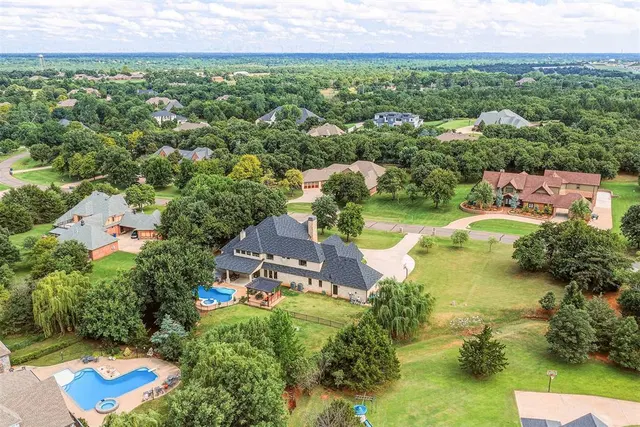
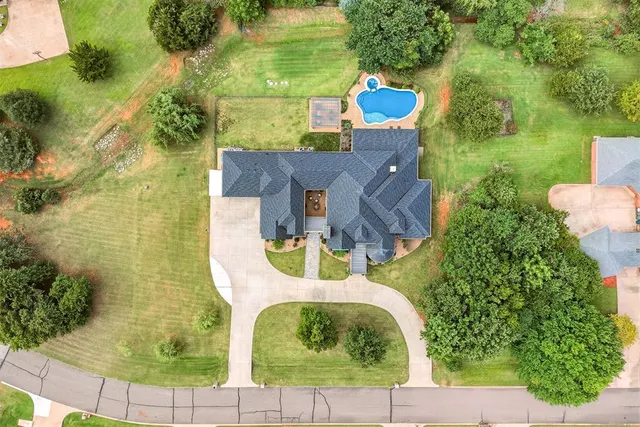
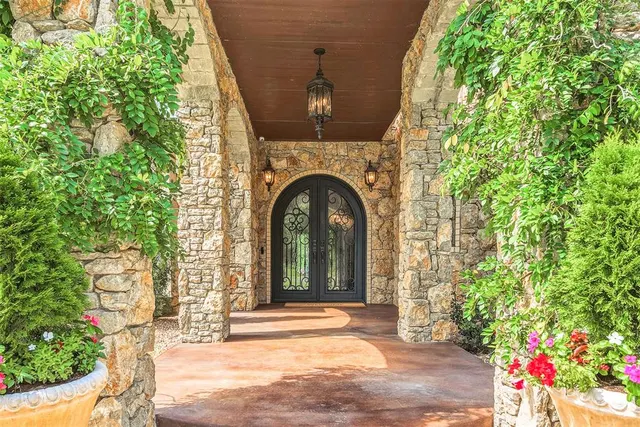
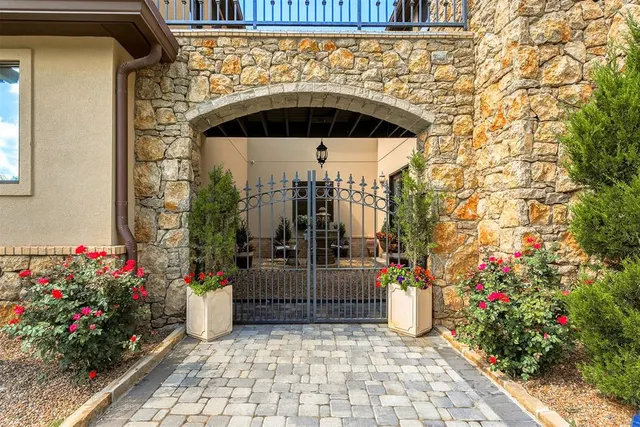
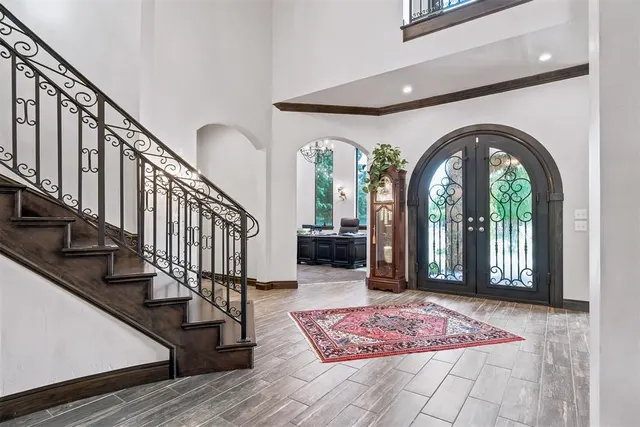
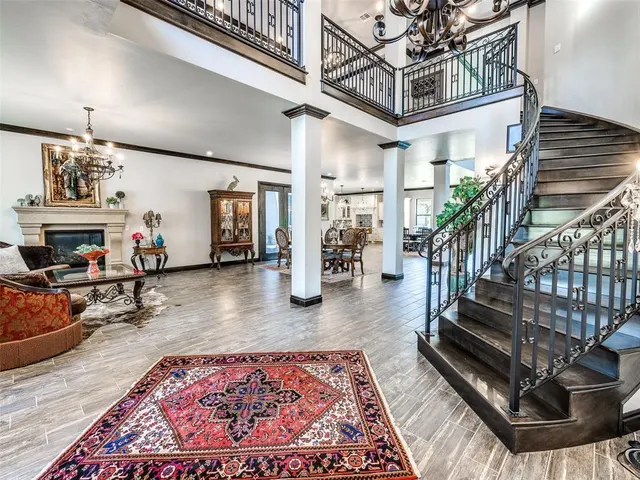
This home is in a convenient east Edmond location w/immediate access to I-35. Custom built by current owners. Designed w/an open-concept flow, expansive main living space feels warm yet huge, two exquisite stone fireplaces across two distinct living areas & two elegant dining spaces. The grand curved staircase is a focal point of the entry. At the heart of the home is a gourmet kitchen featuring high-end premium finishes & a massive center island. Step into the European-style courtyard to have your morning coffee or afternoon tea. First floor windows are expansive & UV-protected maximizing both natural light & absolute privacy. Main level has a thoughtful designed layout, w/a private office uniquely situated in its own architectural turret. Luxurious primary suite is an oasis, boasting spa-like bath. Downstairs guest suite offers ADA-accessible features, true zero-entry (no lip) shower. Enjoy the comfort of several multi-function bidets. Ascend the grand front staircase or the convenient back staircase to upper level designed to give guests & family the ultimate VIP experience. Each of the three oversized bedrooms features its own private ensuite bath (designed by owner to have a luxury hotel vibe). For maximum privacy, one suite is situated off the architectural "bridge," boasting its own private outdoor sitting area. Two massive bonus rooms upstairs offer endless flexibility for a theater, game room, or fitness studio. Spanning over an acre of pristine land, the outdoor oasis is resort-style living. Relax by your Eco Smarte pool. This is a crystal-clear, freshwater pool, 100% chemical-free, salt-free, & sustainable purification system. It’s like having a mountain spring right in your backyard. Featuring elegant fountains & integrated hot tub. Enjoy outdoor kitchen nestled under a picturesque pergola, complete w/a brand-new premium smoker, built-in grill pizza oven. This is a masterpiece of a home. Currently appraised at $2.2M.
Price history
History from MLS records since this home was listed.
Monthly cost
— / month
Principal, interest, taxes, insurance, and HOA.
- Principal & interest
- —
- Property taxes
- —
- Home insurance
- —
- HOA
- —
Planning estimate, not a quote. Rate and insurance are editable assumptions. Taxes can change after purchase; confirm HOA dues and their frequency. Mortgage insurance, closing costs, and maintenance are not included.
Recently sold nearby
 Sold
Sold Sold
Sold Sold
Sold Sold
Sold Sold
Sold Sold
Sold  Listing provided courtesy of Janet Helms, Sage Sotheby's Realty ((405) 748-0405). Status: Active.
Listings courtesy of MLSOK as distributed by MLS GRID.
Based on information submitted to the MLS GRID as of Jul 28, 2026, 6:49 PM CT. All data is obtained from various sources and may not have been verified by broker or MLS GRID. Supplied Open House Information is subject to change without notice. All information should be independently reviewed and verified for accuracy. Properties may or may not be listed by the office/agent presenting the information. Some IDX listings have been excluded from this website.
Properties displayed may be listed or sold by various participants in the MLS, as established by the applicable MLS Governing Documents.
The listing information provided here is for consumers' personal, non-commercial use and may not be used for any purpose other than to identify prospective properties consumers may be interested in purchasing. Any use or search of this data other than by a consumer looking to purchase real estate is prohibited.
Data last updated Jul 28, 2026, 6:49 PM CT. MLS # 1234282. Homestead & Co is a licensed Oklahoma real estate brokerage.
Speak to an agent
We got your message
An agent will reach out shortly. Prefer to talk now? Call or text (405) 509-0541.
You’re all set
Five quick questions
So the agent who helps you already knows where you are. Every one is optional — skip anything you’d rather not say yet.