


Castleberry — Edmond, OK
2532 NW 196th Street, Edmond, OK 73012
3 BD · 2 BA · 1,543 sq ft · Built 2026
The details
About this home
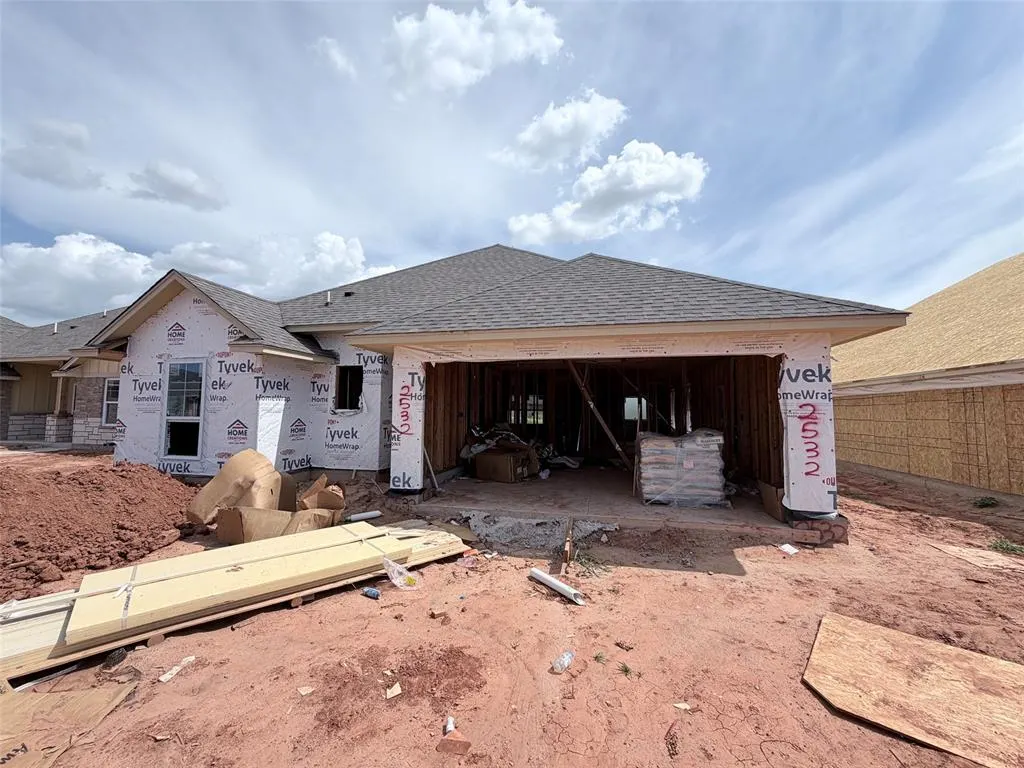
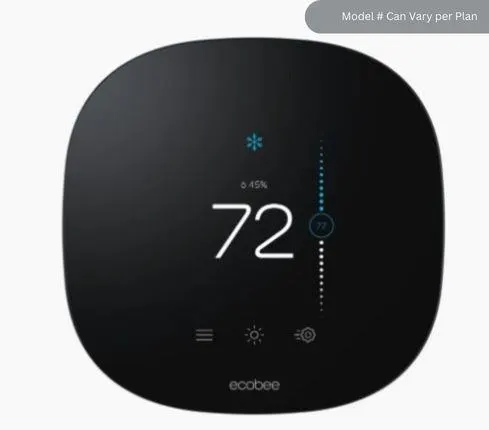
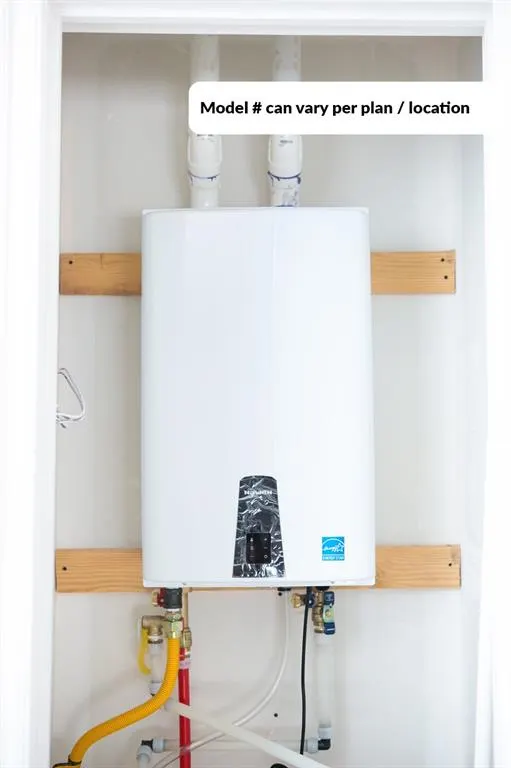
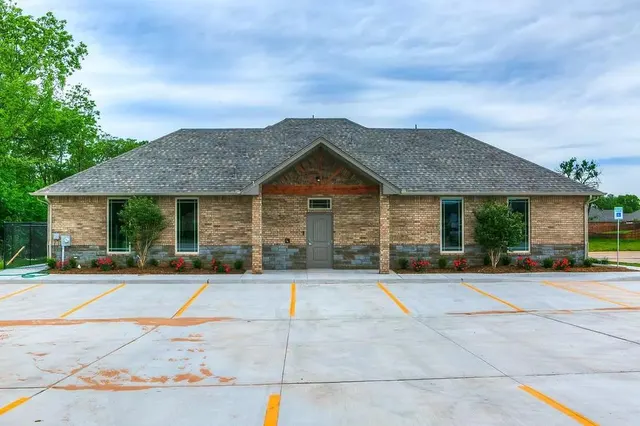
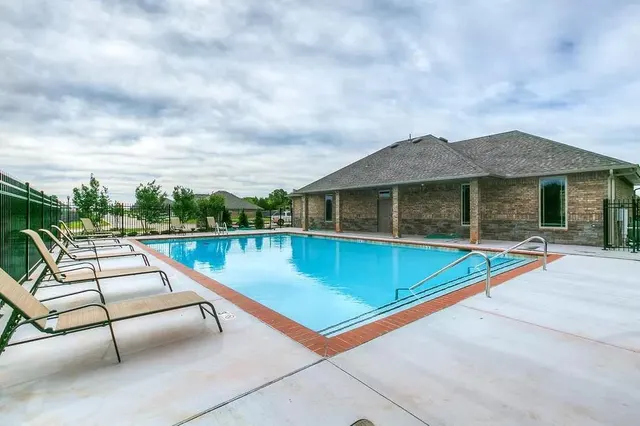
This popular plan ticks all of the boxes! You will notice the attention to detail and quality the moment you enter. Warm wood tile flooring in all of the main areas, an amazing centerpiece fireplace in the living room and a loaded kitchen are just some examples of the features of this home. The kitchen comes with a large island, custom cabinets, under cabinet lighting, vented decorative hood, stainless steel Samsung appliances, deep undercounter sink, cabinet hardware and much more. The primary bedroom is very good sized and the primary bathroom comes with a raised vanity with two sinks, spacious floor to ceiling tiled shower, large bathtub and roomy closet. Covered back patio. Generous sized spare bedrooms. This is a very energy efficient home. Neighborhood amenities include a playground, pool and clubhouse with fitness center and gathering hall!
Price history
History from MLS records since this home was listed.
Monthly cost
— / month
Principal, interest, taxes, insurance, and HOA.
- Principal & interest
- —
- Property taxes
- —
- Home insurance
- —
- HOA
- —
An estimate, not a quote. Rates vary by lender and credit.
Recently sold nearby
 Listing provided courtesy of John Burris, Central Oklahoma Real Estate (405-445-8361). Status: Active.
Listings courtesy of MLSOK as distributed by MLS GRID.
Based on information submitted to the MLS GRID as of Jul 27, 2026, 12:13 PM CT. All data is obtained from various sources and may not have been verified by broker or MLS GRID. Supplied Open House Information is subject to change without notice. All information should be independently reviewed and verified for accuracy. Properties may or may not be listed by the office/agent presenting the information. Some IDX listings have been excluded from this website.
Properties displayed may be listed or sold by various participants in the MLS, as established by the applicable MLS Governing Documents.
The listing information provided here is for consumers' personal, non-commercial use and may not be used for any purpose other than to identify prospective properties consumers may be interested in purchasing. Any use or search of this data other than by a consumer looking to purchase real estate is prohibited.
Data last updated Jul 27, 2026, 12:13 PM CT. MLS # 1228353. Homestead & Co is a licensed Oklahoma real estate brokerage.
Speak to an agent
We got your message
An agent will reach out shortly. Prefer to talk now? Call or text (405) 509-0541.