Addington Farms — Edmond, OK
2449 NW 227th Street, Edmond, OK 73025
4 BD · 5 BA · 3,520 sq ft · Built 2026
The details
About this home
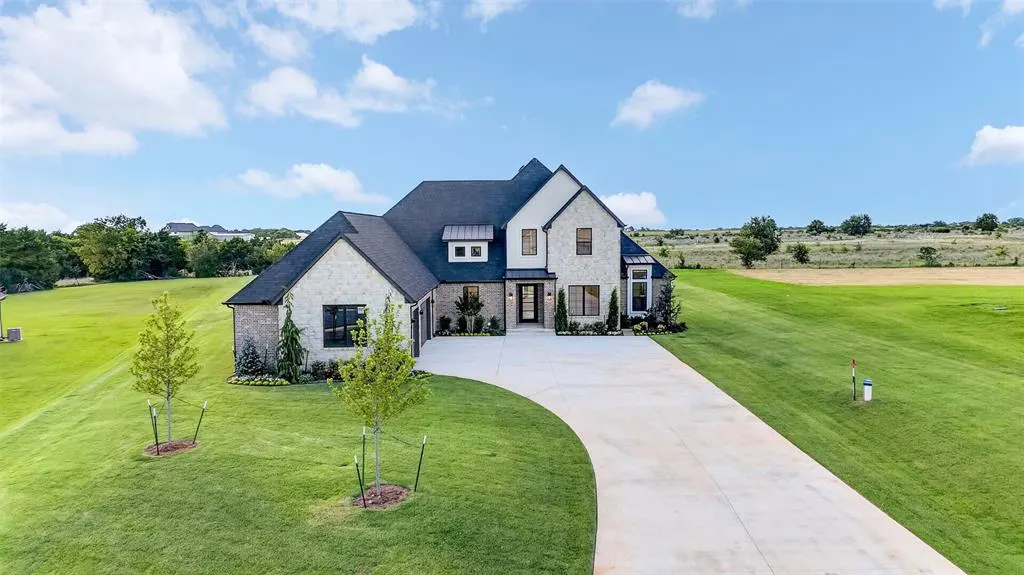
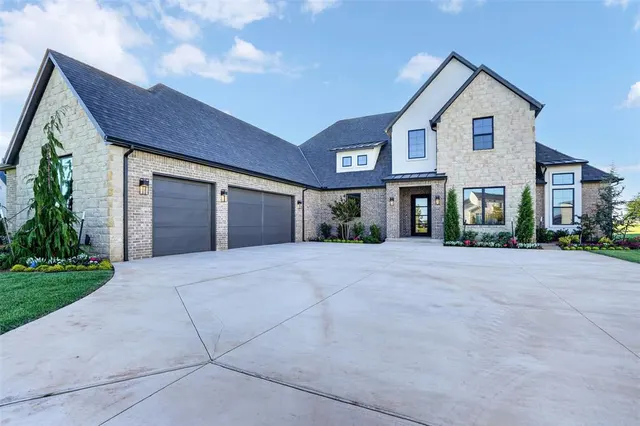
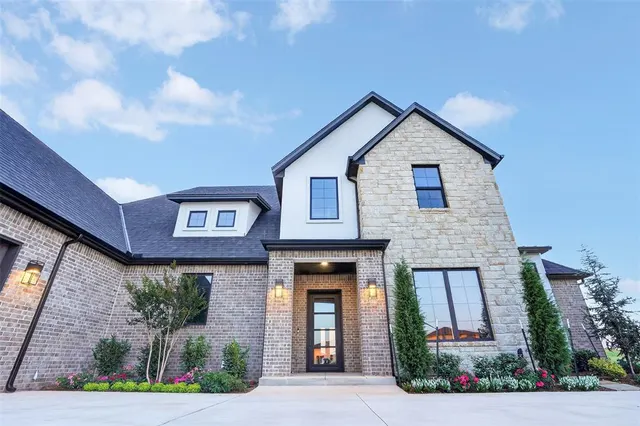
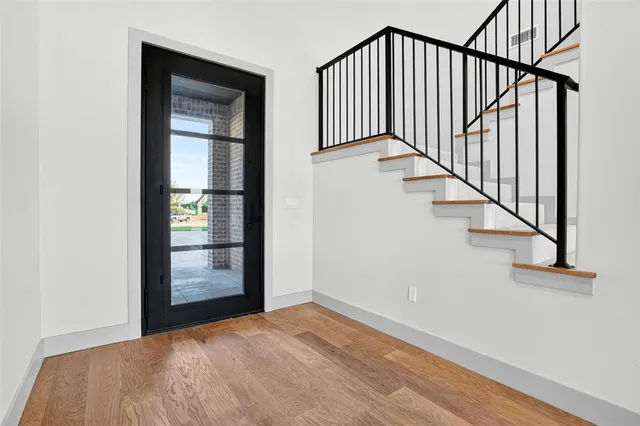
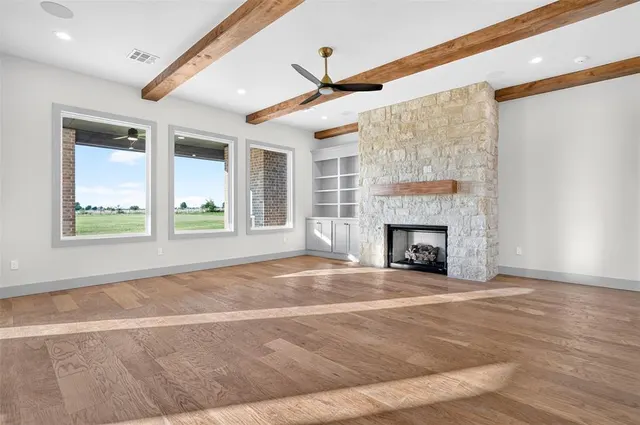
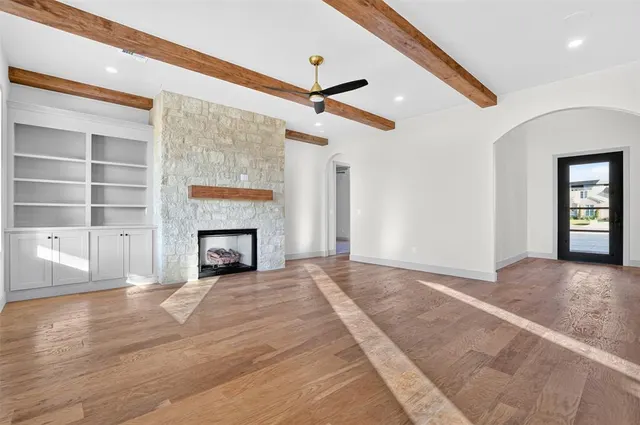
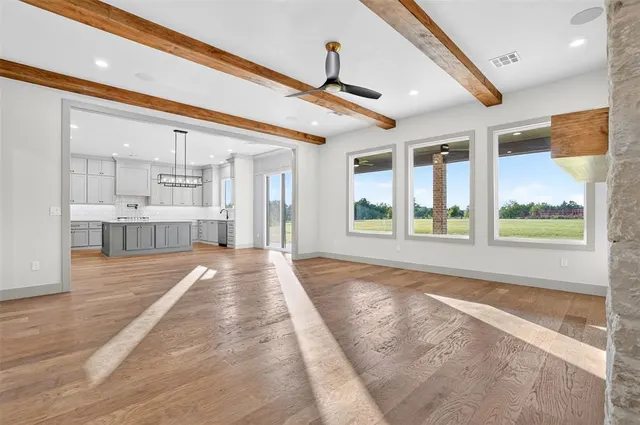
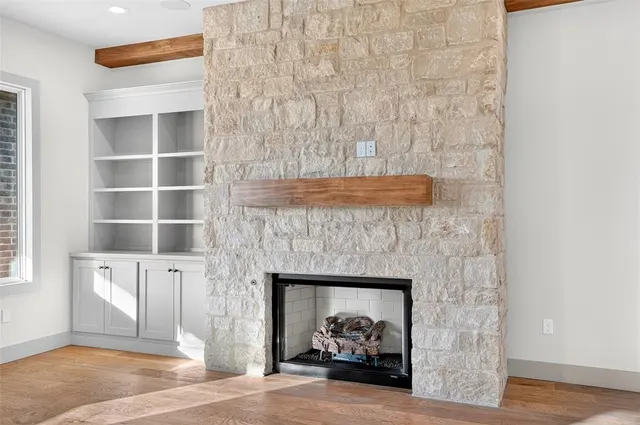
Luxury Living on One Acre | Gated Edmond Community | Deer Creek Schools - Set on a sprawling acre within an exclusive gated neighborhood, this remarkable Edmond home delivers refined luxury at every turn — Inside, white oak hardwood floors and rich architectural details create warmth throughout the main living spaces. The stunning living room features a dramatic wood beam ceiling, floor-to-ceiling stone fireplace with gas logs, custom built-in bookcase and entertainment console, and oversized wood-encased picture windows that flood the space with natural light. The chef’s kitchen was designed for entertaining with a massive 3ft x 7.5ft center island offering storage and breakfast bar seating, double ovens, 5-burner gas cooktop with pot filler, commercial-style French door refrigerator/freezer, walk-in pantry, butler’s pantry, built-in hutch, geometric tile backsplash, ceiling-height cabinetry, and a charming window sink overlooking the property. The spacious dining area easily accommodates a large leaf table for formal gatherings or casual everyday living. A dedicated study offers a wood beam ceiling, designer accent wall, and double windows creating the perfect work-from-home setting. The private primary suite is a luxurious retreat with its own wood beam ceiling, French doors leading to a private patio, oversized 15x8 walk-in closet, recessed walk-in shower, and a freestanding soaking tub accented by a striking tile feature wall. Functional floorplan with the primary suite and full guest suite downstairs, plus two additional bedrooms, two full bathrooms, and a spacious 15x13 bonus/game room upstairs. Enjoy year-round outdoor living with two covered patios measuring 15x8 and 31x13, complete with a built-in outdoor fireplace and plenty of room to relax or entertain while enjoying the privacy of your one-acre homesite. HYBRID INSULATION includes SPRAY FOAM exterior walls and blown-in attic insulation for a superbly QUIET and ENERGY EFFICIENT home!
Price history
History from MLS records since this home was listed.
Monthly cost
— / month
Principal, interest, taxes, insurance, and HOA.
The MLS reports $184 in annual taxes, which may not reflect the next owner's assessment. This calculation starts with a planning allowance of 1.1% of the price. Adjust taxes below after confirming the amount with your lender or county assessor.
- Principal & interest
- —
- Property taxes
- —
- Home insurance
- —
- HOA
- —
Planning estimate, not a quote. Rate and insurance are editable assumptions. Taxes can change after purchase; confirm HOA dues and their frequency. Mortgage insurance, closing costs, and maintenance are not included.
Recently sold nearby
 Sold
Sold Sold
Sold Sold
Sold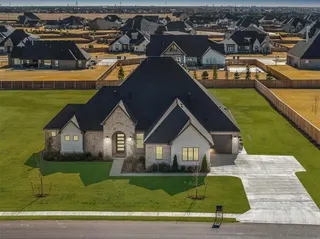 Sold
Sold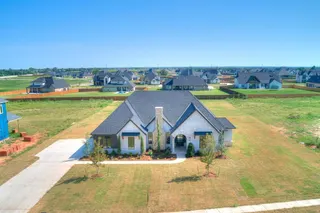 Sold
Sold Sold
Sold  Listing provided courtesy of Chris Moore, CENTURY 21 Judge Fite Company (405-359-7400). Status: Active.
Listings courtesy of MLSOK as distributed by MLS GRID.
Based on information submitted to the MLS GRID as of Sep 28, 2026, 4:33 PM CT. All data is obtained from various sources and may not have been verified by broker or MLS GRID. Supplied Open House Information is subject to change without notice. All information should be independently reviewed and verified for accuracy. Properties may or may not be listed by the office/agent presenting the information. Some IDX listings have been excluded from this website.
Properties displayed may be listed or sold by various participants in the MLS, as established by the applicable MLS Governing Documents.
The listing information provided here is for consumers' personal, non-commercial use and may not be used for any purpose other than to identify prospective properties consumers may be interested in purchasing. Any use or search of this data other than by a consumer looking to purchase real estate is prohibited.
Data last updated Sep 28, 2026, 4:33 PM CT. MLS # 1229187. Homestead & Co is a licensed Oklahoma real estate brokerage.
Speak to an agent
We got your message
An agent will reach out shortly. Prefer to talk now? Call or text (405) 509-0541.
You’re all set
Five quick questions
So the agent who helps you already knows where you are. Every one is optional — skip anything you’d rather not say yet.