




Oklahoma City, OK 73121
24 Oakwood Drive, Oklahoma City, OK 73121
3 BD · 3 BA · 3,334 sq ft · Built 1955
The details
About this home
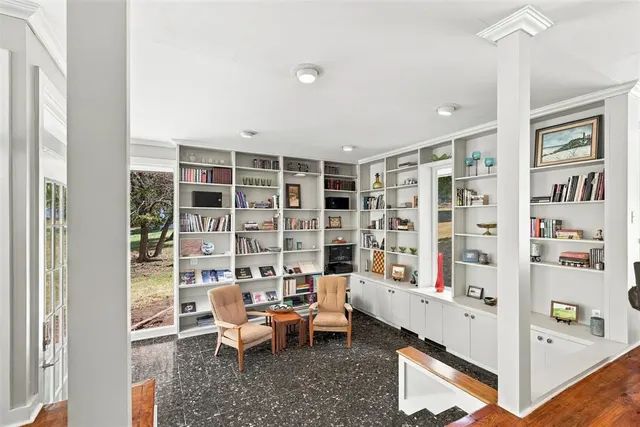
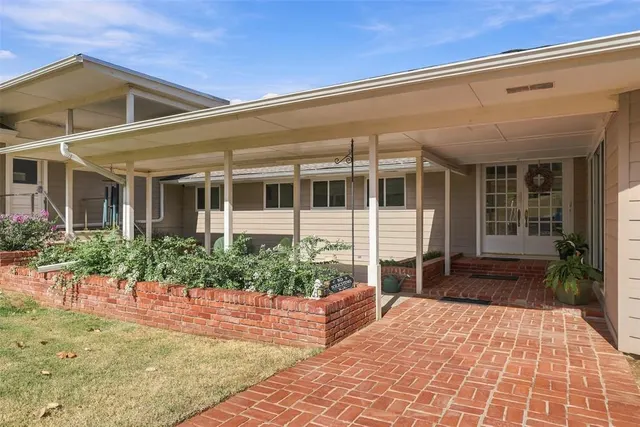
A rare contemporary home on nearly 1.5 wooded acres in Forest Park, offering a private creek, mature trees, walk-out basement, multiple living spaces, and a private tennis/basketball (or pickleball) court—all less than 15 minutes from Downtown OKC. This distinctive property has hosted gatherings of 70+ guests while still offering intimate spaces for everyday living. A circle drive leads to an oversized covered front porch and garden area before opening into a light-filled interior surrounded by walls of windows and beautiful views of the wooded landscape. The front living room features a bay window, fireplace and sliding glass door to the porch. A spacious den provides another generous living and entertaining area with an impressive sound system ideal for movie nights. At the heart of the home is an oversized entertainer's kitchen featuring abundant counter space and cabinetry, gas range, double oven, deep sink, prep sink, walk-in pantry, two bar seating areas and pass-through windows connecting directly to the expansive back patio and deck for effortless indoor-outdoor entertaining. One of the home's most unique architectural features is the sunken library lounge, where a dramatic glass corner creates panoramic views and an incredible connection to the surrounding trees. The primary suite offers a spacious walk-in closet with custom built-in storage and a spa-inspired bathroom featuring a statement claw-foot soaking tub and large walk-in shower. The walk-out basement provides valuable additional living space with two bedrooms and a bathroom, ideal for guests, multigenerational living, home offices, hobbies or flexible bonus space. Outside, enjoy nearly 1.5 acres of privacy with mature trees, a peaceful creek, and expansive deck. A two-car garage with additional storage underneath provides even more functionality. Located one mile from Twin Hills Golf & Country Club, convenient to I-35 and less than 15 minutes from Downtown OKC.
Price history
History from MLS records since this home was listed.
Monthly cost
— / month
Principal, interest, taxes, insurance, and HOA.
- Principal & interest
- —
- Property taxes
- —
- Home insurance
- —
- HOA
- —
Planning estimate, not a quote. Rate and insurance are editable assumptions. Taxes can change after purchase; confirm HOA dues and their frequency. Mortgage insurance, closing costs, and maintenance are not included.
Recently sold nearby
 Sold
Sold Sold
Sold Sold
Sold Sold
Sold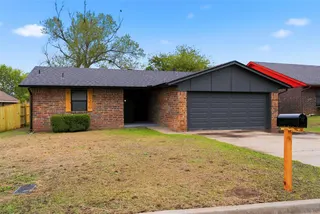 Sold
Sold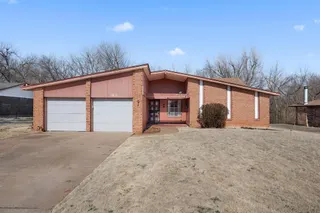 Sold
Sold  Listing provided courtesy of Jeri Cox, RE/MAX First ((405) 843-8448). Status: Active.
Listings courtesy of MLSOK as distributed by MLS GRID.
Based on information submitted to the MLS GRID as of Sep 23, 2026, 12:36 AM CT. All data is obtained from various sources and may not have been verified by broker or MLS GRID. Supplied Open House Information is subject to change without notice. All information should be independently reviewed and verified for accuracy. Properties may or may not be listed by the office/agent presenting the information. Some IDX listings have been excluded from this website.
Properties displayed may be listed or sold by various participants in the MLS, as established by the applicable MLS Governing Documents.
The listing information provided here is for consumers' personal, non-commercial use and may not be used for any purpose other than to identify prospective properties consumers may be interested in purchasing. Any use or search of this data other than by a consumer looking to purchase real estate is prohibited.
Data last updated Sep 23, 2026, 12:36 AM CT. MLS # 1249614. Homestead & Co is a licensed Oklahoma real estate brokerage.
Speak to an agent
We got your message
An agent will reach out shortly. Prefer to talk now? Call or text (405) 509-0541.
You’re all set
Five quick questions
So the agent who helps you already knows where you are. Every one is optional — skip anything you’d rather not say yet.