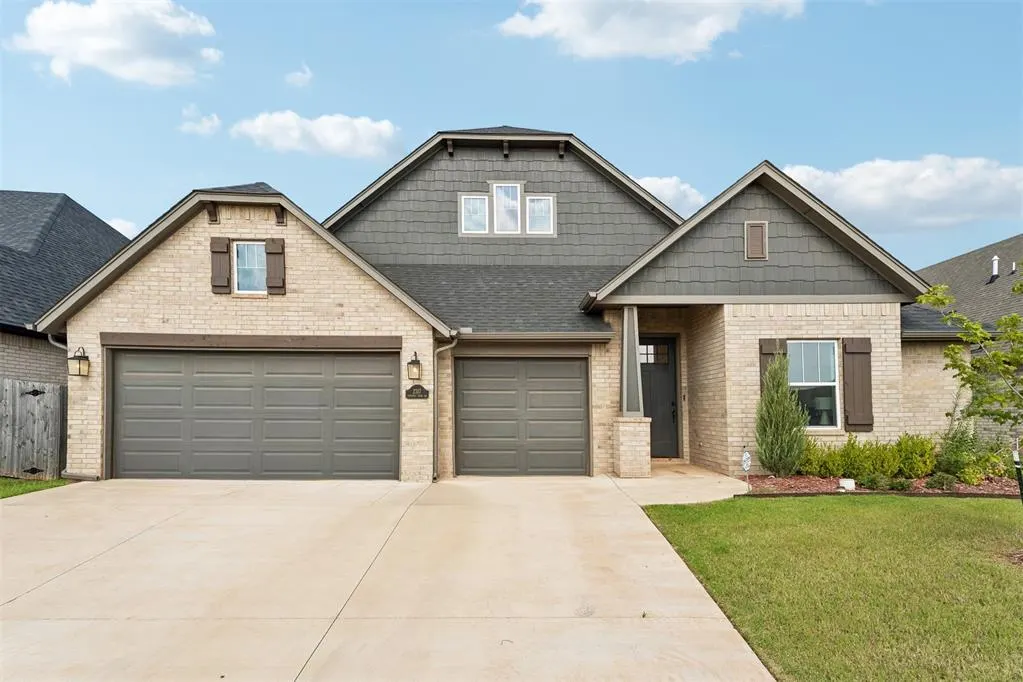
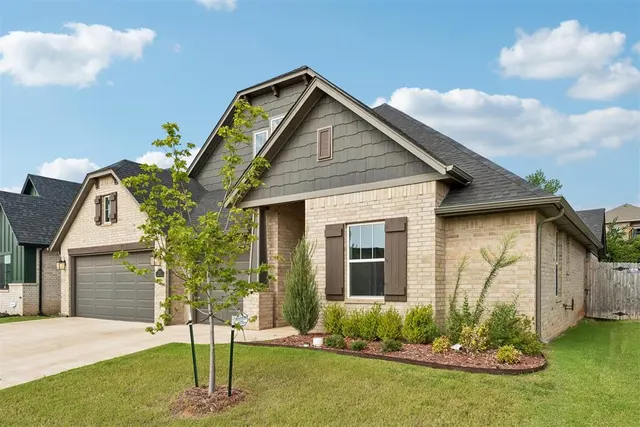
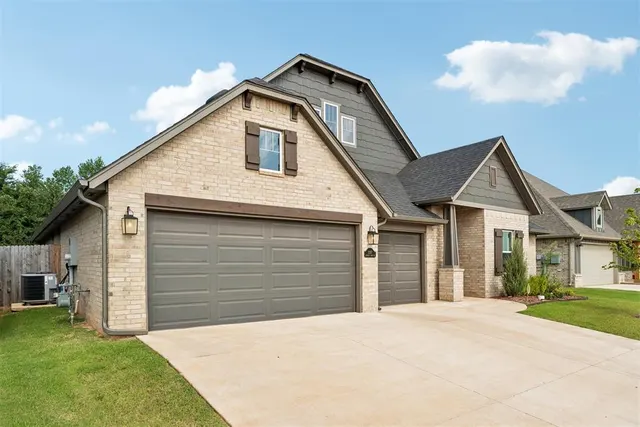
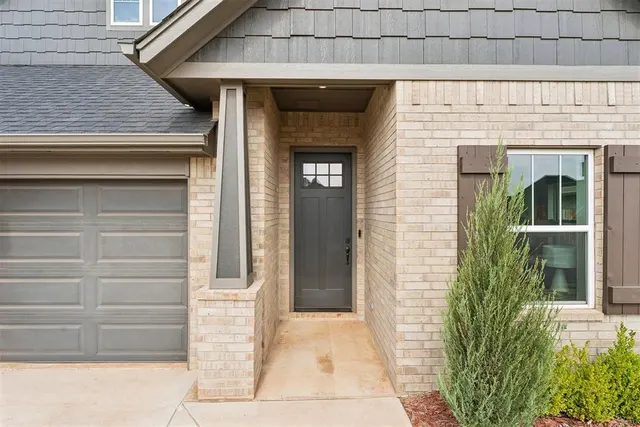
Preserve Covell — Edmond, OK
2317 E Preserve Edge Drive, Edmond, OK 73034
4 BD · 3 BA · 2,493 sq ft · Built 2025
The details
About this home
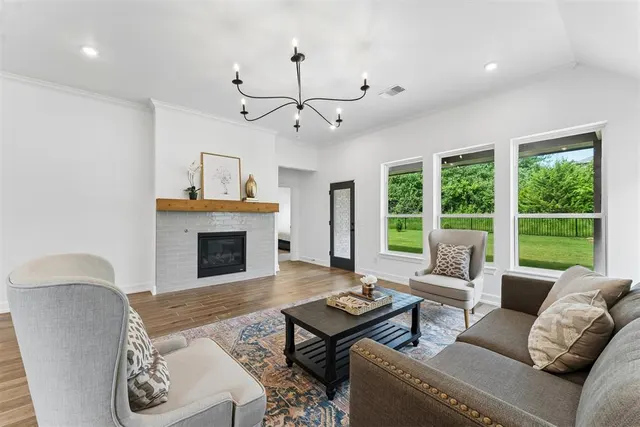
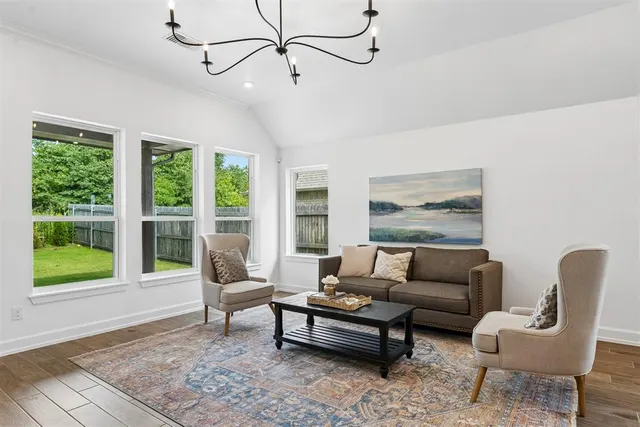
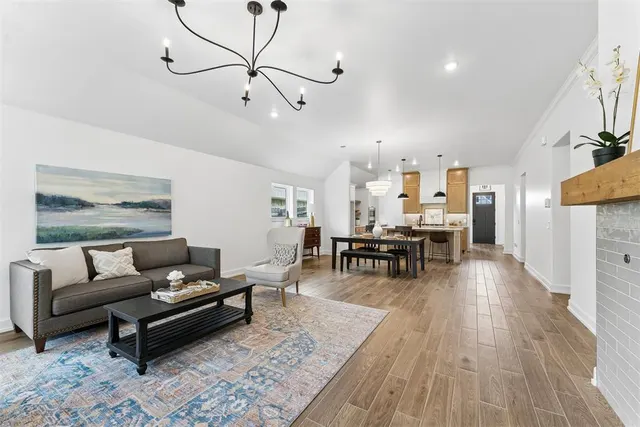
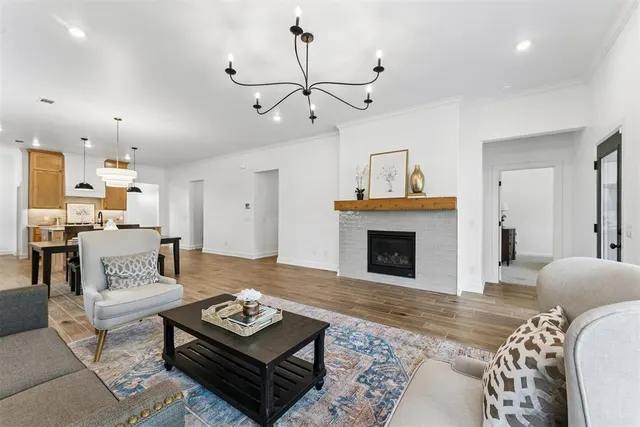
Step into a home that’s not just move-in ready, but ready to elevate the way you live. Thoughtfully designed with modern finishes, smart upgrades, and generous space, this home blends style and functionality effortlessly. Right off the entry, a light-filled flex room gives you the freedom to create the perfect home office, playroom, or cozy reading retreat. The heart of the home is the open-concept kitchen and living area—made for gathering, and hosting. The kitchen offers floating shelves for curated displays, an oversized island for cooking and baking, a true messy kitchen to keep counters clutter-free, and storage that makes staying organized easy. The living room’s warm wood floors, tiled gas fireplace, and already-installed blinds bring instant comfort to the space. When you're ready to unwind, the owner’s suite becomes your private retreat with dual vanities, a 6ft soaking tub, a spacious walk-in shower, and a massive closet. Three additional bedrooms—each with large closets—offer flexibility for guests, or growing families. Off the garage entry, the built-in mud bench keeps daily life tidy, while the garage has upgraded epoxy floors, an EV charger, storm shelter, and tankless water heater. This home doesn’t just look beautiful, it’s built for high performance and energy efficiency with 2x6 walls and spray foam insulation, helping you live comfortably and sustainably year-round. Outside, a fully fenced backyard with mature trees, fresh landscaping, and a covered patio gives you a peaceful place to grill, play, or simply relax as the day winds down.
Price history
History from MLS records since this home was listed.
Monthly cost
— / month
Principal, interest, taxes, insurance, and HOA.
The MLS reports $109 in annual taxes, which may not reflect the next owner's assessment. This calculation starts with a planning allowance of 1.1% of the price. Adjust taxes below after confirming the amount with your lender or county assessor.
- Principal & interest
- —
- Property taxes
- —
- Home insurance
- —
- HOA
- —
Planning estimate, not a quote. Rate and insurance are editable assumptions. Taxes can change after purchase; confirm HOA dues and their frequency. Mortgage insurance, closing costs, and maintenance are not included.
Recently sold nearby
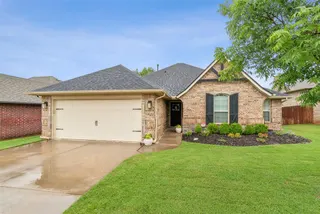 Sold
Sold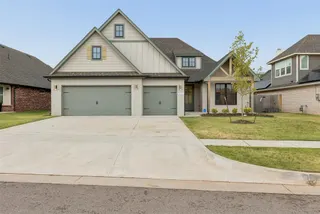 Sold
Sold Sold
Sold Sold
Sold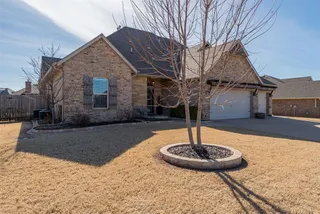 Sold
Sold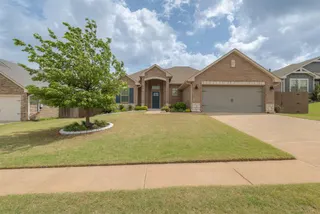 Sold
Sold  Listing provided courtesy of Sherry L Baldwin, Sherry L Baldwin (405-415-5533). Status: Sold.
Listings courtesy of MLSOK as distributed by MLS GRID.
Based on information submitted to the MLS GRID as of Aug 25, 2026, 10:01 PM CT. All data is obtained from various sources and may not have been verified by broker or MLS GRID. Supplied Open House Information is subject to change without notice. All information should be independently reviewed and verified for accuracy. Properties may or may not be listed by the office/agent presenting the information. Some IDX listings have been excluded from this website.
Properties displayed may be listed or sold by various participants in the MLS, as established by the applicable MLS Governing Documents.
The listing information provided here is for consumers' personal, non-commercial use and may not be used for any purpose other than to identify prospective properties consumers may be interested in purchasing. Any use or search of this data other than by a consumer looking to purchase real estate is prohibited.
Data last updated Aug 25, 2026, 10:01 PM CT. MLS # 1202240. Homestead & Co is a licensed Oklahoma real estate brokerage.
Speak to an agent
We got your message
An agent will reach out shortly. Prefer to talk now? Call or text (405) 509-0541.