Catalpa Grove — Tuttle, OK
2220 County Road 1197, Tuttle, OK 73089
3 BD · 3 BA · 2,290 sq ft · Built 2008
The details
About this home
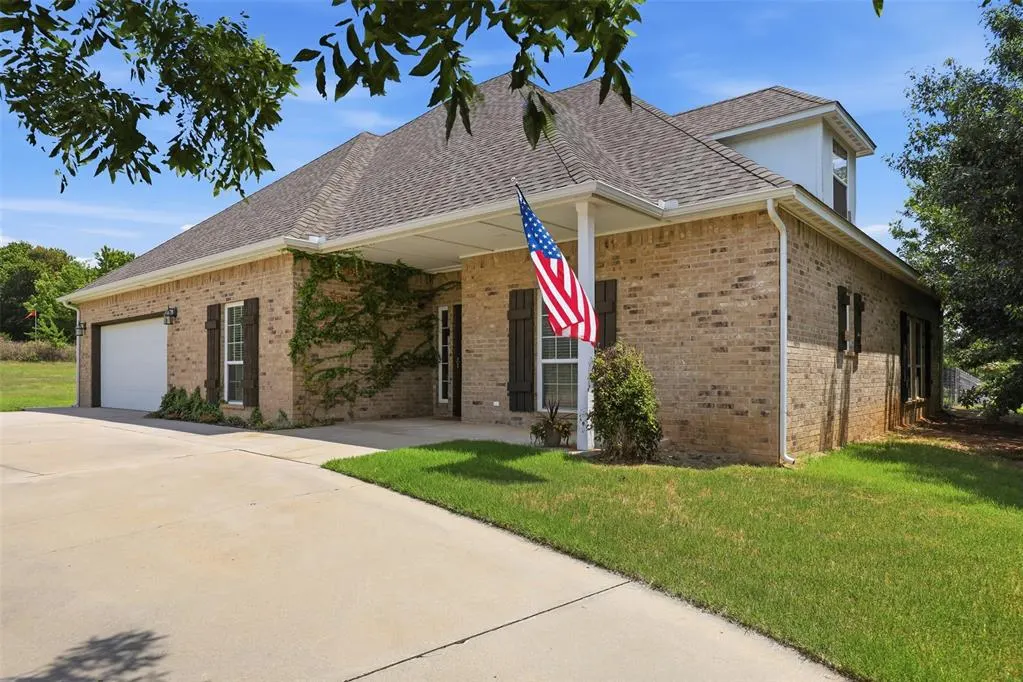
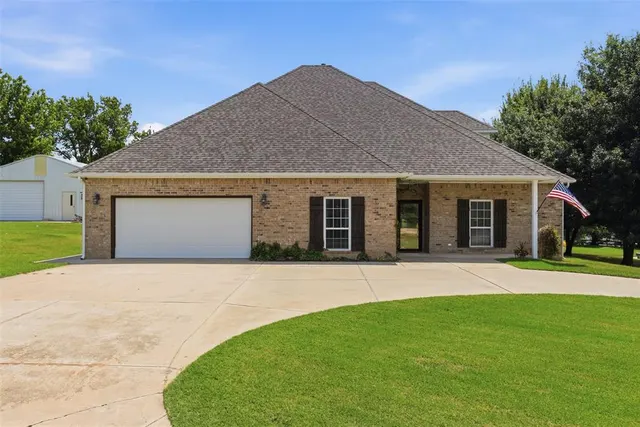
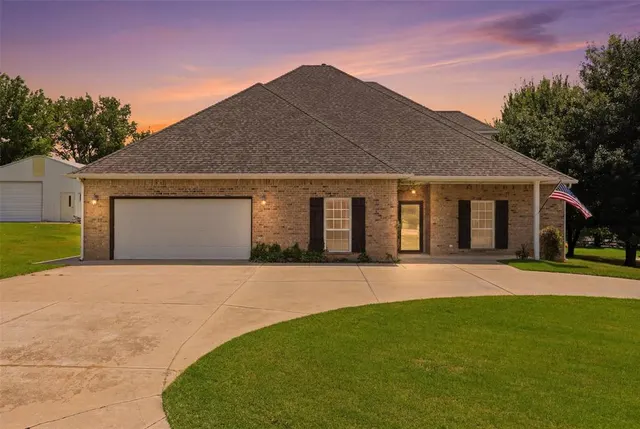
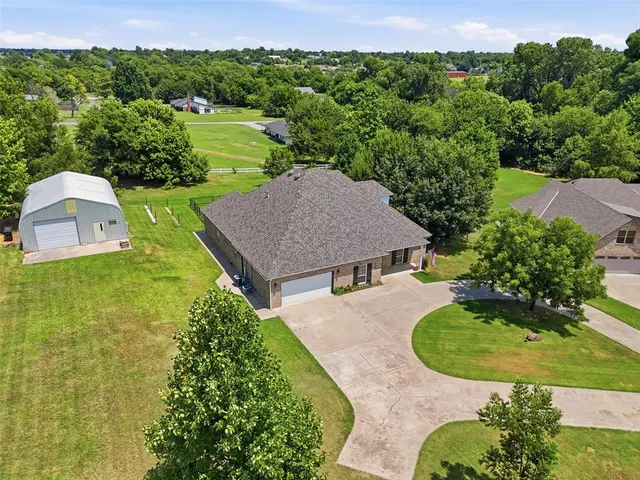
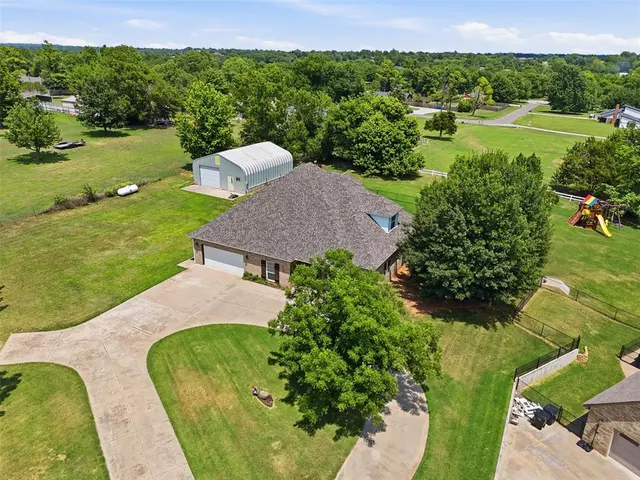
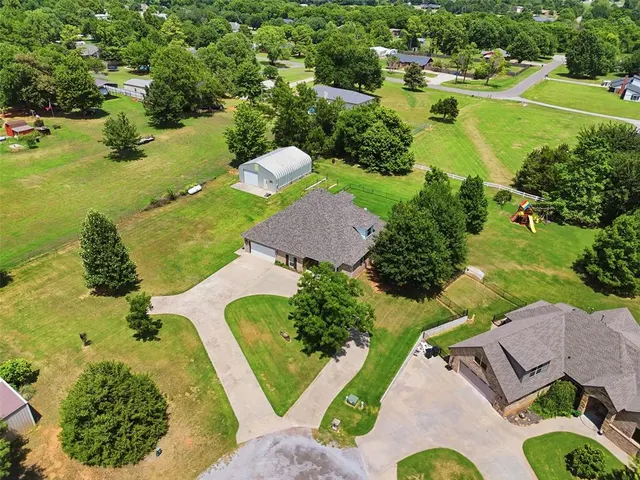
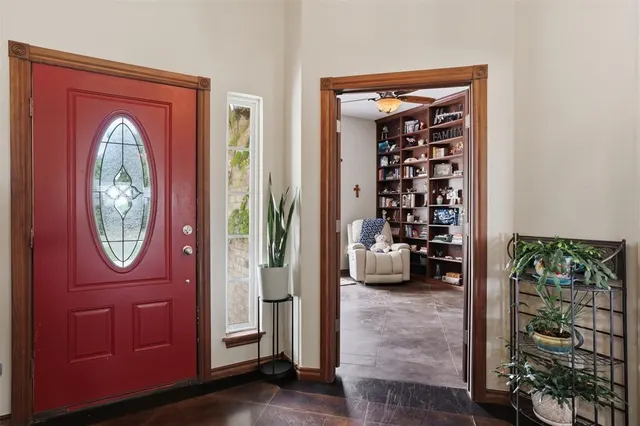
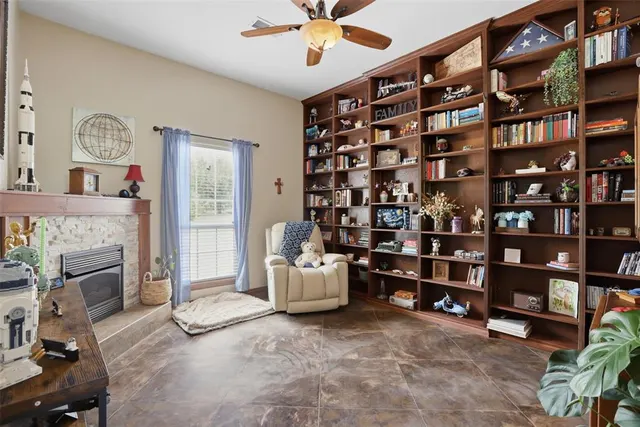
The buyers got cold feet, so we're back on the market. Now's your chance to make this home yours! Location, location, location! Situated just south of Hwy 37 and east of Hwy 4, this home offers quick access to the turnpikes, Norman, Chickasha, I-44 to OKC, Mustang, and the Tri-City area. Convenience doesn't get much better! Nestled on a peaceful 1-acre cul-de-sac lot surrounded by neighboring acreages, this property offers the perfect blend of privacy and accessibility. Outside you'll find a 30x40 workshop with two overhead doors, power and plumbing, a concrete circle drive, a large covered back porch, a fenced area for kids and pets, and an oversized two-car garage. Inside, the welcoming entry opens to a library/study with a gas-log fireplace. The kitchen features an island, granite countertops, newer appliances, a trash compactor, corner pantry, and abundant cabinet space. The open living and dining areas are enhanced by tall ceilings and a built-in buffet. The private primary suite is separated from the secondary bedrooms and includes a jetted tub, large walk-in shower, double vanities, and an oversized walk-in closet. A hobby room with custom built-in cabinetry and a closet offers endless possibilities as a sewing room, home gym, game room, office, or even an additional bedroom. Don't miss the incredible upstairs bonus space! Accessed by a private staircase from the garage, this conditioned area includes a full bathroom and almost 700 square feet that is not included in the advertised square footage, making it ideal for multigenerational living, a college student, guests, or whatever fits your lifestyle. For added peace of mind, a Class IV impact-resistant roof was installed in 2024, and the downstairs HVAC system was replaced in March 2026.
Price history
History from MLS records since this home was listed.
Monthly cost
— / month
Principal, interest, taxes, insurance, and HOA.
The MLS reports $234 in annual taxes, which may not reflect the next owner's assessment. This calculation starts with a planning allowance of 1.1% of the price. Adjust taxes below after confirming the amount with your lender or county assessor.
- Principal & interest
- —
- Property taxes
- —
- Home insurance
- —
- HOA
- —
Planning estimate, not a quote. Rate and insurance are editable assumptions. Taxes can change after purchase; confirm HOA dues and their frequency. Mortgage insurance, closing costs, and maintenance are not included.
Recently sold nearby
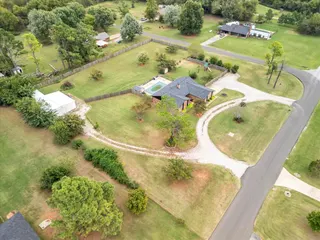 Sold
Sold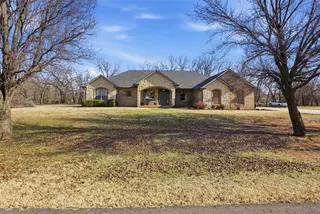 Sold
Sold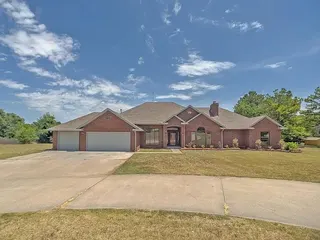 Sold
Sold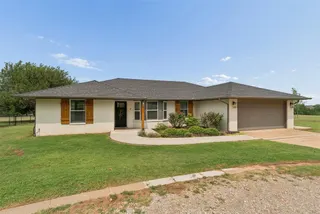 Sold
Sold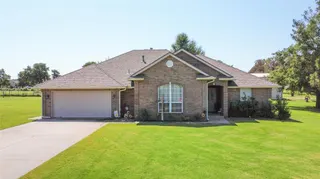 Sold
Sold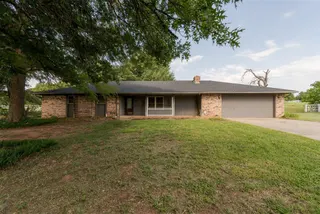 Sold
Sold  Listing provided courtesy of John Gassen, Wise Oak Realty LLC ((405) 544-9473). Status: Active.
Listings courtesy of MLSOK as distributed by MLS GRID.
Based on information submitted to the MLS GRID as of Sep 23, 2026, 4:05 PM CT. All data is obtained from various sources and may not have been verified by broker or MLS GRID. Supplied Open House Information is subject to change without notice. All information should be independently reviewed and verified for accuracy. Properties may or may not be listed by the office/agent presenting the information. Some IDX listings have been excluded from this website.
Properties displayed may be listed or sold by various participants in the MLS, as established by the applicable MLS Governing Documents.
The listing information provided here is for consumers' personal, non-commercial use and may not be used for any purpose other than to identify prospective properties consumers may be interested in purchasing. Any use or search of this data other than by a consumer looking to purchase real estate is prohibited.
Data last updated Sep 23, 2026, 4:05 PM CT. MLS # 1238412. Homestead & Co is a licensed Oklahoma real estate brokerage.
Speak to an agent
We got your message
An agent will reach out shortly. Prefer to talk now? Call or text (405) 509-0541.
You’re all set
Five quick questions
So the agent who helps you already knows where you are. Every one is optional — skip anything you’d rather not say yet.