Trails End — Shawnee, OK
219 Outlander Way, Shawnee, OK 74804
4 BD · 3 BA · 1,960 sq ft · Built 2026
The details
About this home
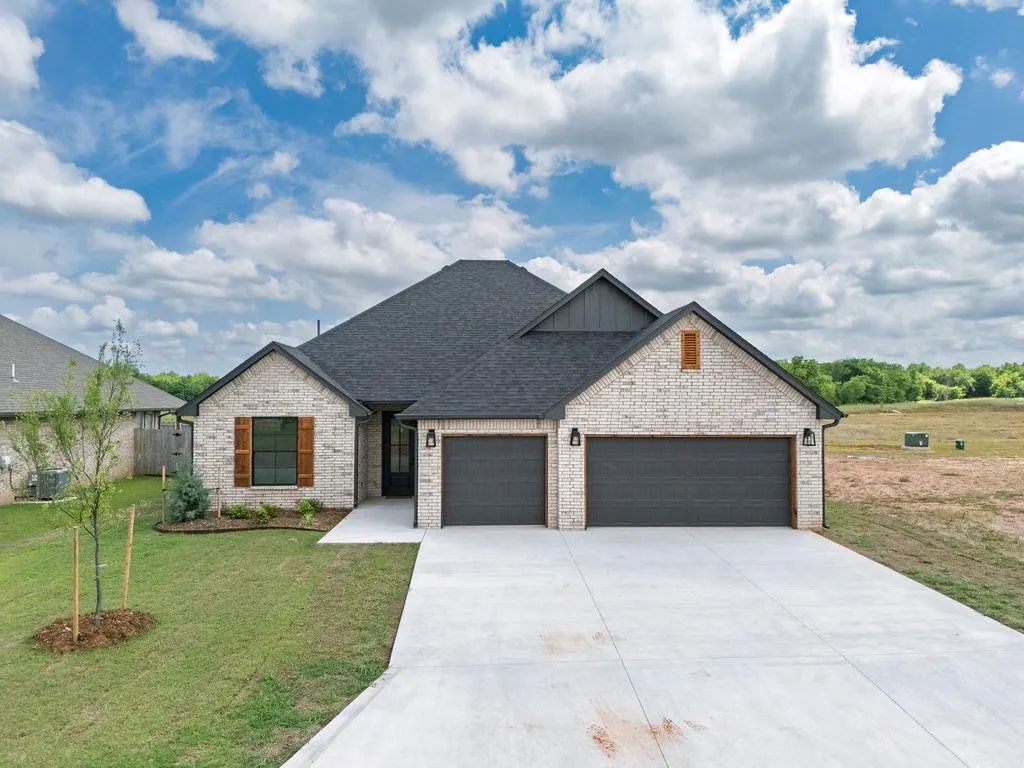
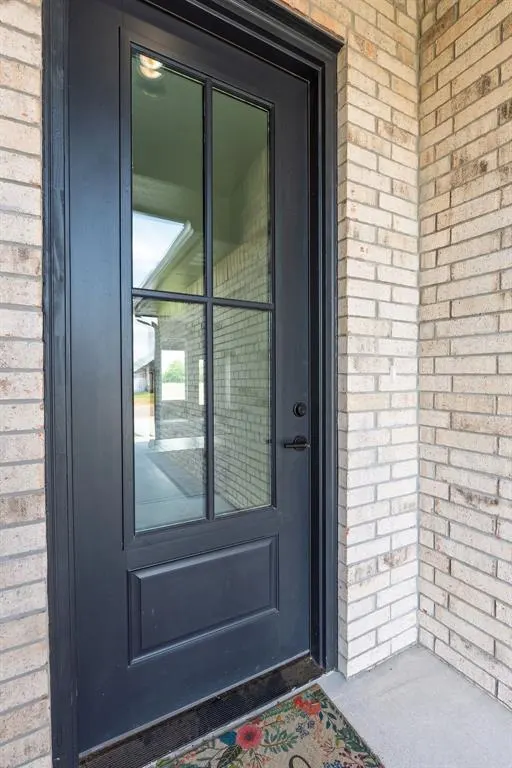
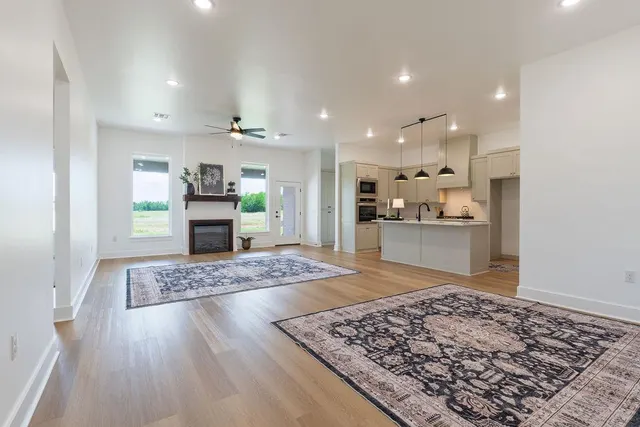
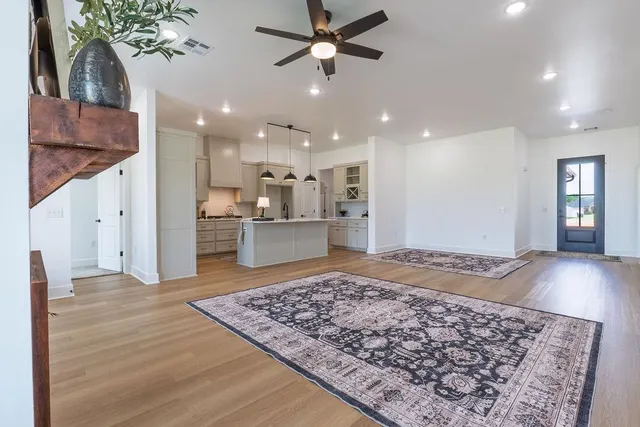
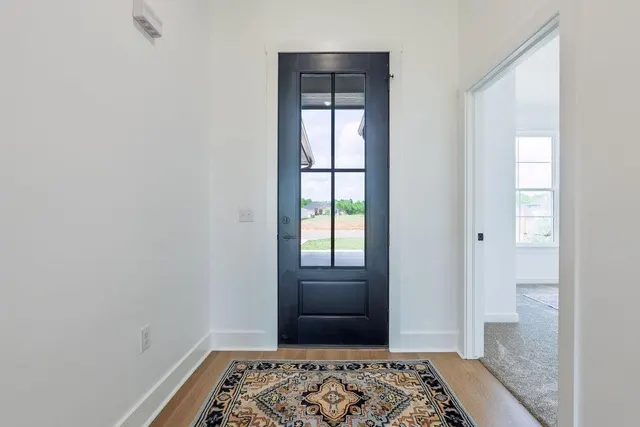
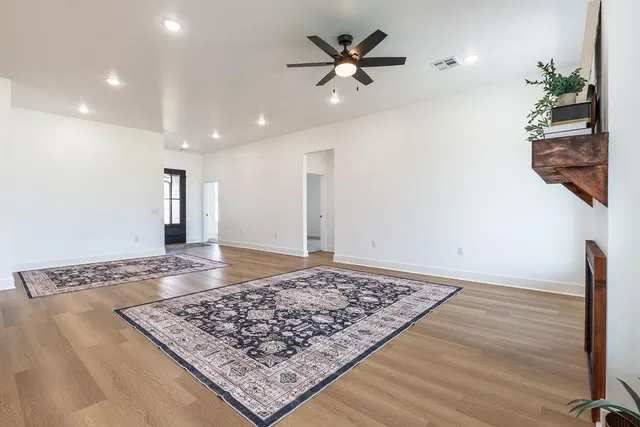
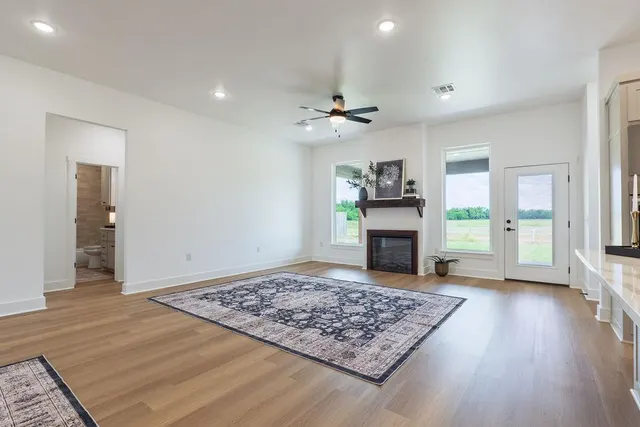
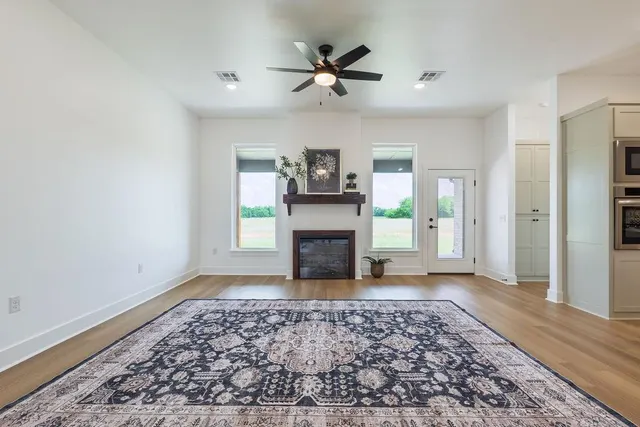
Welcome to 219 Outlander Way in desirable Trails End Addition — a stunning new construction home by respected local builder Arrington Homes, built by Andy Hammons, known for quality craftsmanship, thoughtful design, and beautiful finishes throughout. This striking brick home with warm cedar accents and a spacious 3-car garage offers the perfect blend of modern elegance and everyday comfort. Inside, you’ll immediately appreciate the warm neutral wood-tone color palette, upscale finishes, and open-concept layout designed for both entertaining and relaxed living. The heart of the home is the expansive kitchen, dining, and living area featuring luxury LVP flooring, soaring natural light, and a beautiful gas fireplace with cedar mantel and surround. The gourmet kitchen is loaded with upgrades including a huge quartz island, built-in oven and microwave, gas cooktop, walk-in pantry, abundant cabinetry, and a sophisticated mix of black and brushed gold hardware that adds designer style throughout the home. Offering 4 bedrooms and 2.5 baths, the flexible fourth bedroom could also serve perfectly as a home office, study, or flex space. The private primary suite feels like a luxury retreat with a spa-inspired bath featuring double vanities, soaking tub, oversized custom walk-in shower with wand sprayer, and elegant finishes throughout. Additional features include: * Separate laundry room * Mudroom with built-in bench * Covered front porch & back patio * High-efficiency HVAC * Low-E windows * 1-year builder warranty Located in the highly sought-after North Rock Creek School District and just 2 minutes from I-40, this location offers an easy commute — approximately 30–35 minutes to Tinker Air Force Base and Oklahoma City’s Bricktown entertainment district, including Thunder basketball games, dining, and nightlife. Beautifully designed, thoughtfully built, and move-in ready, 219 Outlander Way offers luxury, convenience, and craftsmanship all in one exceptional home.
Price history
History from MLS records since this home was listed.
Monthly cost
— / month
Principal, interest, taxes, insurance, and HOA.
- Principal & interest
- —
- Property taxes
- —
- Home insurance
- —
- HOA
- —
An estimate, not a quote. Rates vary by lender and credit.
Recently sold nearby
 Listing provided courtesy of Patty Wagstaff, Berkshire Hathaway-Benchmark (405-275-8182). Status: Active.
Listings courtesy of MLSOK as distributed by MLS GRID.
Based on information submitted to the MLS GRID as of Jul 27, 2026, 5:46 PM CT. All data is obtained from various sources and may not have been verified by broker or MLS GRID. Supplied Open House Information is subject to change without notice. All information should be independently reviewed and verified for accuracy. Properties may or may not be listed by the office/agent presenting the information. Some IDX listings have been excluded from this website.
Properties displayed may be listed or sold by various participants in the MLS, as established by the applicable MLS Governing Documents.
The listing information provided here is for consumers' personal, non-commercial use and may not be used for any purpose other than to identify prospective properties consumers may be interested in purchasing. Any use or search of this data other than by a consumer looking to purchase real estate is prohibited.
Data last updated Jul 27, 2026, 5:46 PM CT. MLS # 1215773. Homestead & Co is a licensed Oklahoma real estate brokerage.
Speak to an agent
We got your message
An agent will reach out shortly. Prefer to talk now? Call or text (405) 509-0541.