Thornhill — Edmond, OK
19705 Stratmore Way, Edmond, OK 73012
4 BD · 4 BA · 3,049 sq ft · Built 2013
The details
About this home
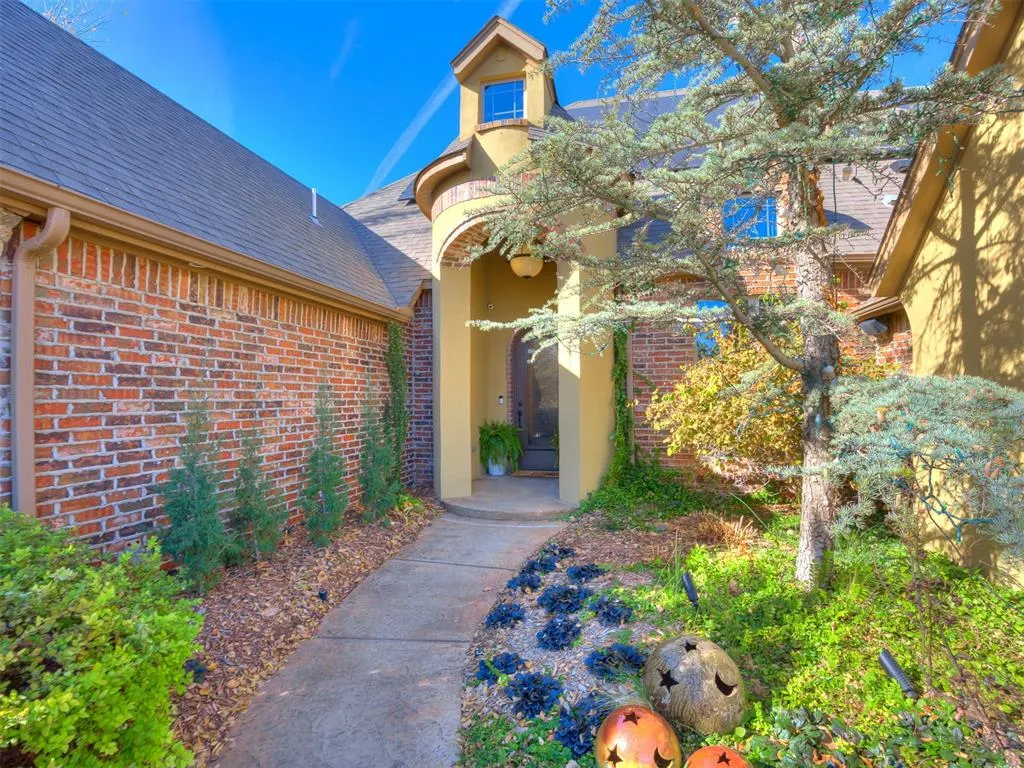
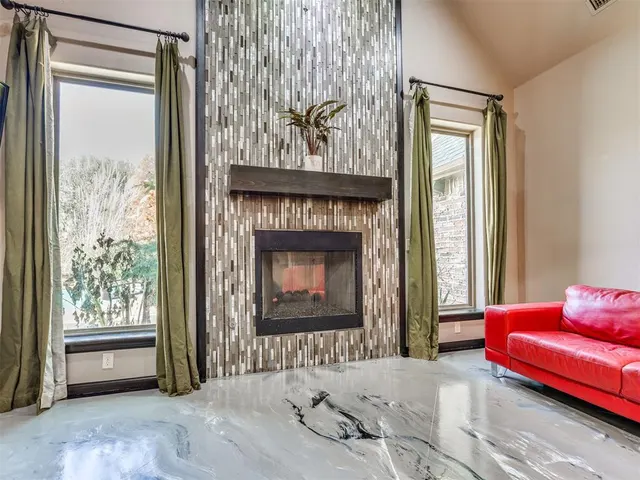
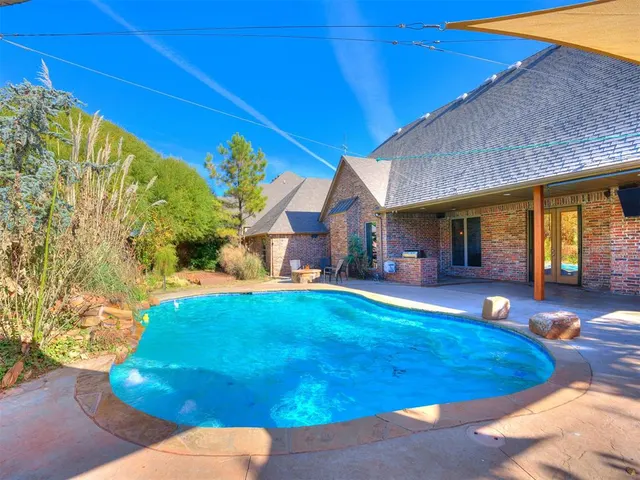
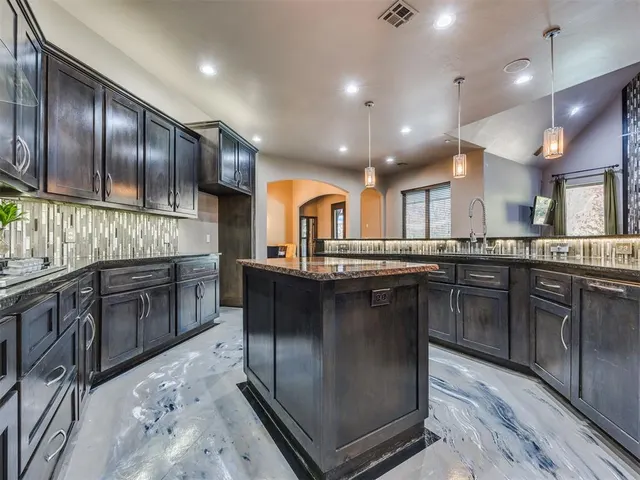
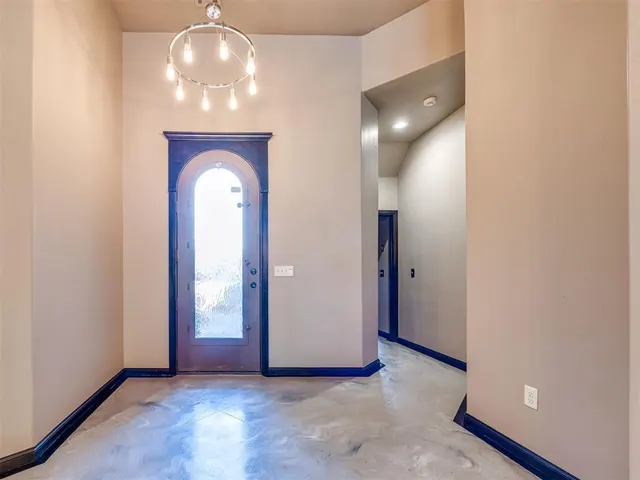
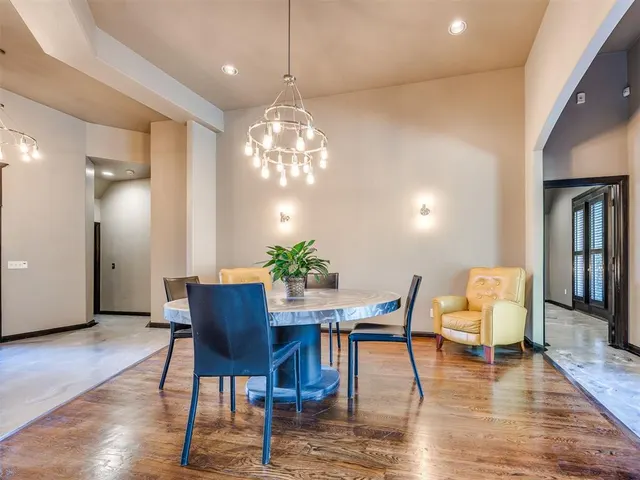
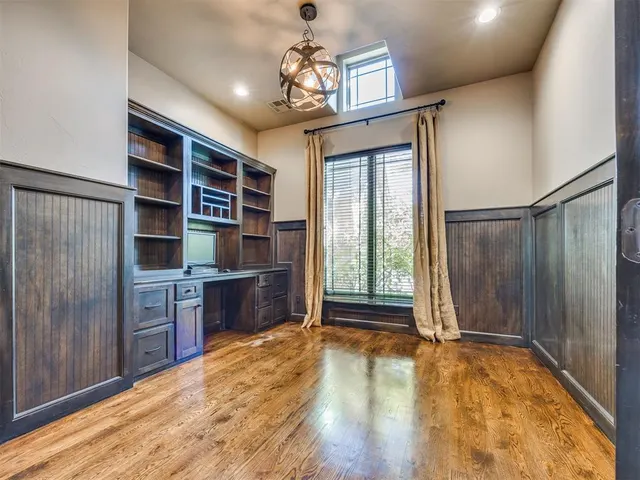
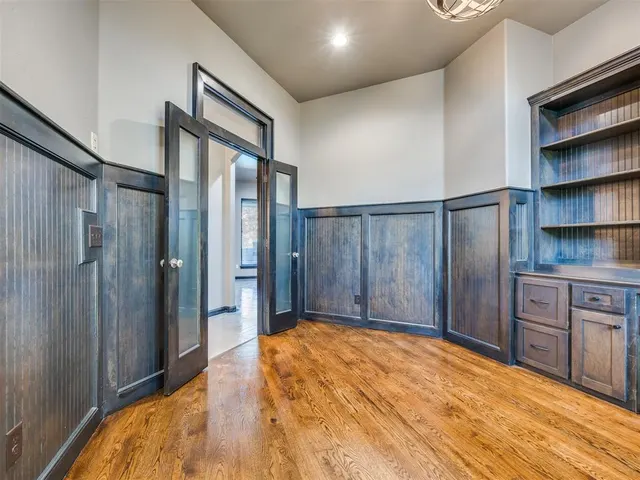
New roof with a double transferable warranty April 2026 This is a huge for the new homeowner! New rain gutters April 2026 This stunning home is a must-see, offering a rare combination of luxury, comfort, and smart upgrades throughout. This home has so many extras and has been well taken care of. It sits on a large lot with beautiful landscaping and exceptional outdoor living spaces. Step outside to your private oasis featuring a heated ozone pool with a waterfall and a new sand filter and heater (2025)—perfect for year-round enjoyment. The backyard is designed for entertaining with a built-in outdoor grill and custom multi-color lighting that creates the perfect atmosphere. Inside, you’ll love the full theater room and whole-home speaker system with individual room controls. The kitchen includes a convenient ice maker, and storage is made easy with two Versa Lifts for attic access. Safety and peace of mind come with a concrete safe room, solar panels, and a 22 kW whole-house Generac generator that also powers the pool. This spacious layout includes 4 bedrooms—2 with private master baths—plus an office for work or flex space. There are also two 2-car garages, offering room for vehicles, hobbies, or storage. Additional features include new garage doors (2025) with warranty, excellent outdoor lighting, and thoughtful upgrades inside and out. With luxury amenities, energy efficiency, and a large lot full of possibilities, this home truly has it all. Don’t miss your chance to own a property that checks every box! All TV's stays with house This Home has a contingency contract currently on it, please keep bringing offers without contingency’s and continuing to show the home.
Price history
History from MLS records since this home was listed.
Monthly cost
— / month
Principal, interest, taxes, insurance, and HOA.
- Principal & interest
- —
- Property taxes
- —
- Home insurance
- —
- HOA
- —
Planning estimate, not a quote. Rate and insurance are editable assumptions. Taxes can change after purchase; confirm HOA dues and their frequency. Mortgage insurance, closing costs, and maintenance are not included.
Recently sold nearby
 Sold
Sold Sold
Sold Sold
Sold Sold
Sold Sold
Sold Sold
Sold  Listing provided courtesy of Skitter Smith, KW Summit (405-691-2556). Status: Sold.
Listings courtesy of MLSOK as distributed by MLS GRID.
Based on information submitted to the MLS GRID as of Sep 18, 2026, 10:01 PM CT. All data is obtained from various sources and may not have been verified by broker or MLS GRID. Supplied Open House Information is subject to change without notice. All information should be independently reviewed and verified for accuracy. Properties may or may not be listed by the office/agent presenting the information. Some IDX listings have been excluded from this website.
Properties displayed may be listed or sold by various participants in the MLS, as established by the applicable MLS Governing Documents.
The listing information provided here is for consumers' personal, non-commercial use and may not be used for any purpose other than to identify prospective properties consumers may be interested in purchasing. Any use or search of this data other than by a consumer looking to purchase real estate is prohibited.
Data last updated Sep 18, 2026, 10:01 PM CT. MLS # 1201775. Homestead & Co is a licensed Oklahoma real estate brokerage.
Speak to an agent
We got your message
An agent will reach out shortly. Prefer to talk now? Call or text (405) 509-0541.