


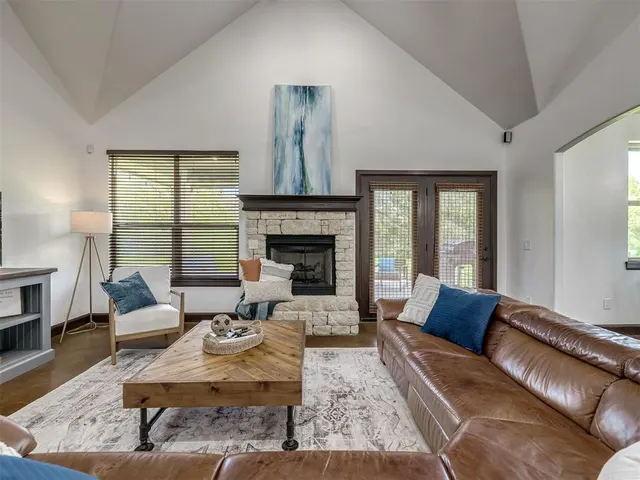
Clifford Farms — Edmond, OK
17400 Barrington Hills Lane, Edmond, OK 73012
5 BD · 4 BA · 3,358 sq ft · Built 2011
The details
About this home
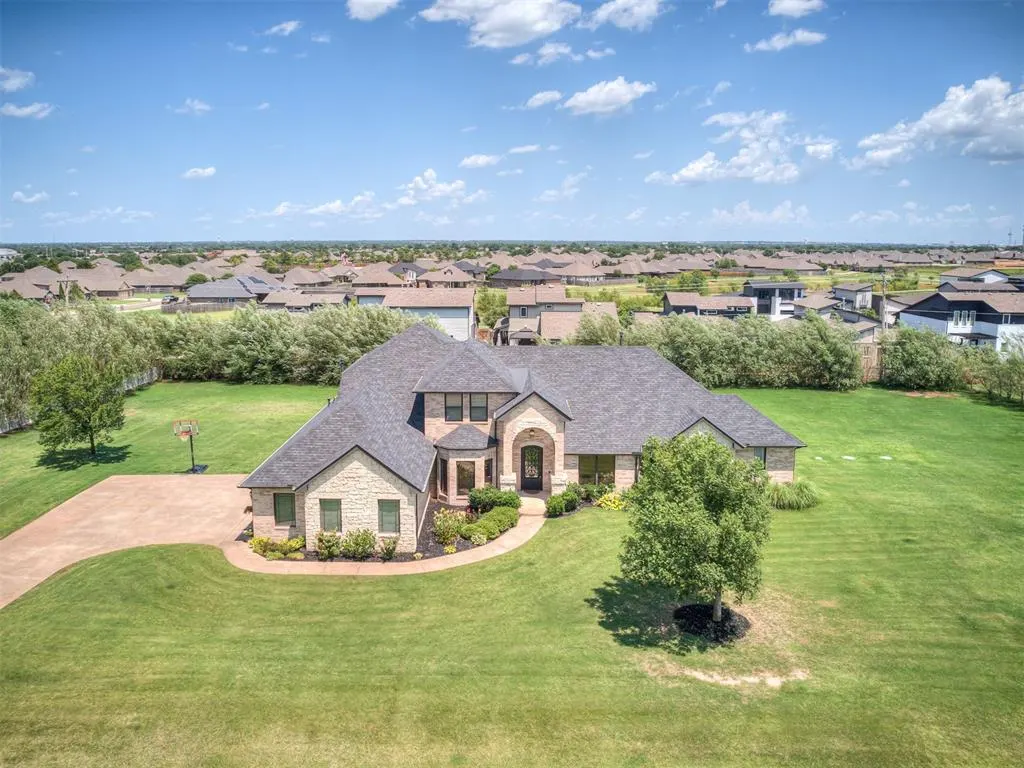
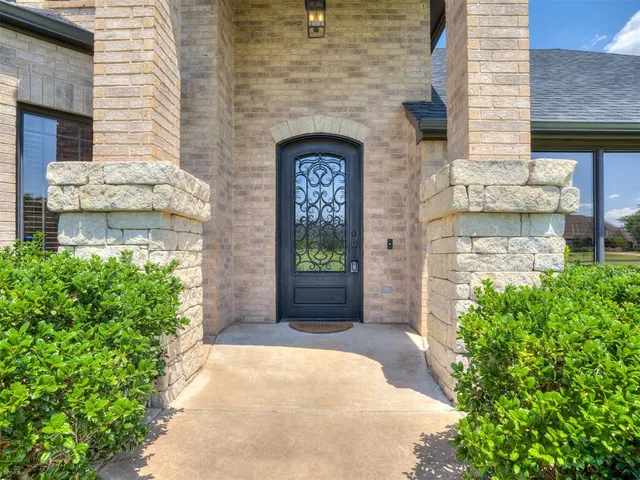
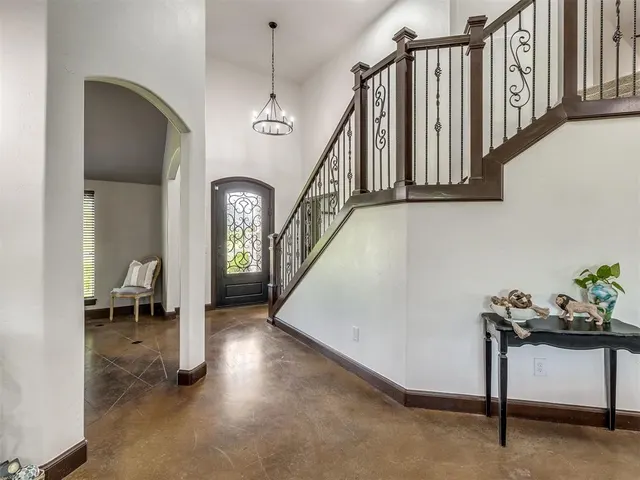
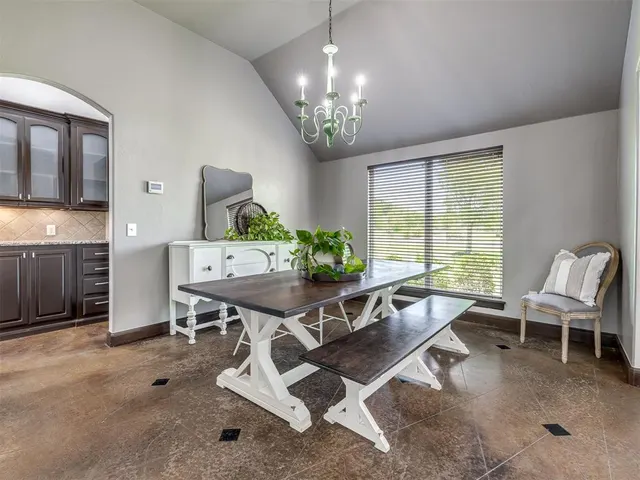
Welcome to this stunning oasis in the beautiful, gated community of Clifford Farms Addition, in North Edmond within Deer Creek Schools District! This meticulously updated 5-bed, 4-bath, two-story home sits on a sprawling 1.01-acre lot, with a 3 Car garage, offering rare space and privacy between neighbors. The Main level boasts Vaulted ceilings, a luxurious Primary Suite, and a study with natural light all around. Enjoy a bright, open-concept floor plan designed for effortless gathering and entertaining through the main living areas. The heart of the home is the chef's kitchen, featuring granite countertops, rich cabinetry, and an extended prep area that leads to a walk-in pantry, with seamless flow into the Formal Dining. Towering brand-new windows flood the home with glorious natural light. The massive Primary Suite serves as a true sanctuary, complete with an expansive walk-in closet and a resort-style full bath featuring a relaxing walk-in shower experience. The Layout upstairs offers a large Bonus Space, plus two true bedrooms & a large Full bath. This well-cared-for residence provides ample space for gathering, guests, and storage. The massive 1.01-acre yard is framed by mature trees along the property line, creating a peaceful, private park-like setting. Clifford Farms is a golf-cart-friendly community where residents enjoy neighborhood amenities, including a community pool and playground. This magnificent home is ready for you to call your own! Contact me today for a viewing appointment! *Title Work Started@ Legacy Title-Scott Michael * **The previous contract fell through due to no fault of sellers or subject property, rather due to buyers' review of CCR's. Buyers need to review HOA CCRs/Architectural Guidelines before offers that include exterior changes.** (Buyer to verify all/additional information)
Price history
History from MLS records since this home was listed.
Monthly cost
— / month
Principal, interest, taxes, insurance, and HOA.
- Principal & interest
- —
- Property taxes
- —
- Home insurance
- —
- HOA
- —
Planning estimate, not a quote. Rate and insurance are editable assumptions. Taxes can change after purchase; confirm HOA dues and their frequency. Mortgage insurance, closing costs, and maintenance are not included.
Recently sold nearby
 Sold
Sold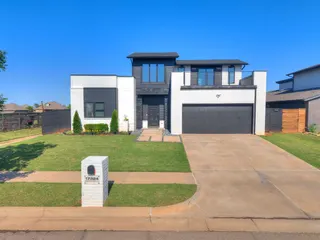 Sold
Sold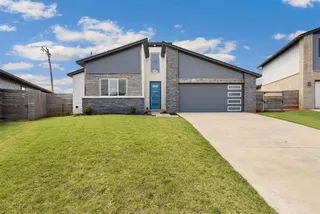 Sold
Sold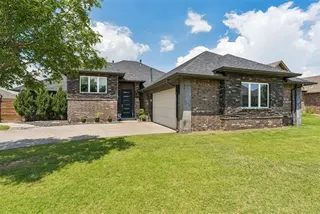 Sold
Sold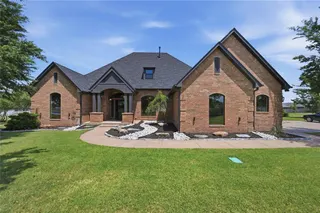 Sold
Sold Sold
Sold  Listing provided courtesy of Halie Hanson, Coldwell Banker Select ((405) 720-1116). Status: Active.
Listings courtesy of MLSOK as distributed by MLS GRID.
Based on information submitted to the MLS GRID as of Aug 26, 2026, 12:36 AM CT. All data is obtained from various sources and may not have been verified by broker or MLS GRID. Supplied Open House Information is subject to change without notice. All information should be independently reviewed and verified for accuracy. Properties may or may not be listed by the office/agent presenting the information. Some IDX listings have been excluded from this website.
Properties displayed may be listed or sold by various participants in the MLS, as established by the applicable MLS Governing Documents.
The listing information provided here is for consumers' personal, non-commercial use and may not be used for any purpose other than to identify prospective properties consumers may be interested in purchasing. Any use or search of this data other than by a consumer looking to purchase real estate is prohibited.
Data last updated Aug 26, 2026, 12:36 AM CT. MLS # 1238364. Homestead & Co is a licensed Oklahoma real estate brokerage.
Speak to an agent
We got your message
An agent will reach out shortly. Prefer to talk now? Call or text (405) 509-0541.
You’re all set
Five quick questions
So the agent who helps you already knows where you are. Every one is optional — skip anything you’d rather not say yet.