Woodvine — Edmond, OK
17025 Woodvine Drive, Edmond, OK 73012
3 BD · 2 BA · 1,808 sq ft · Built 2005
The details
About this home
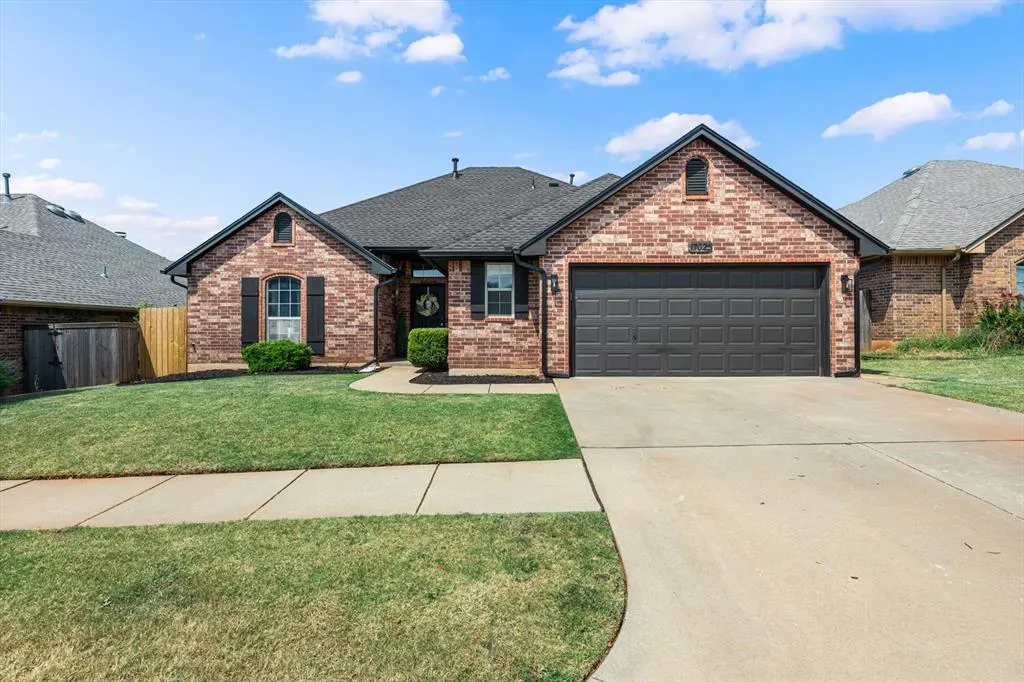
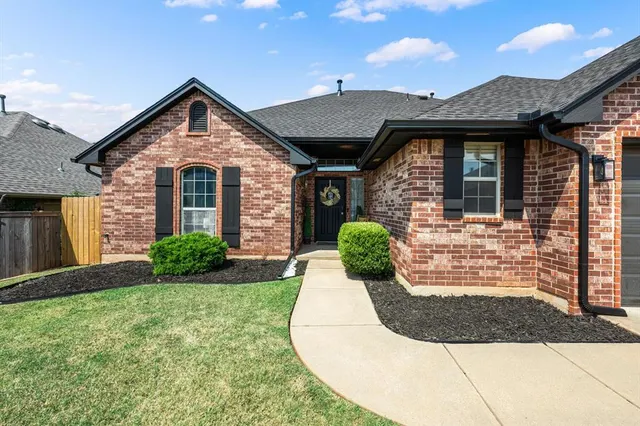
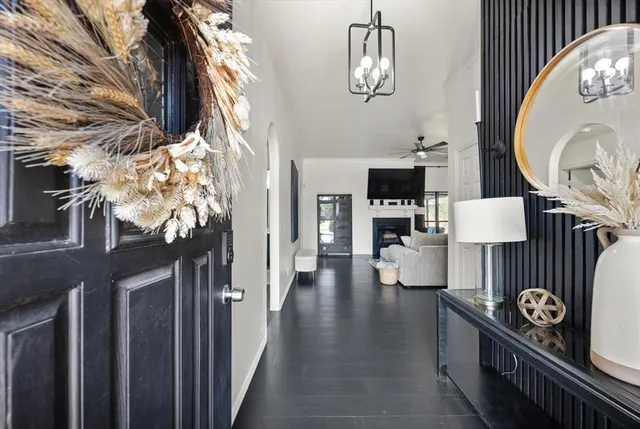
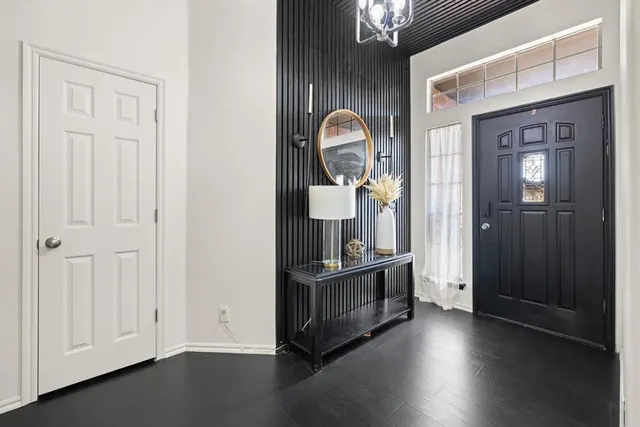
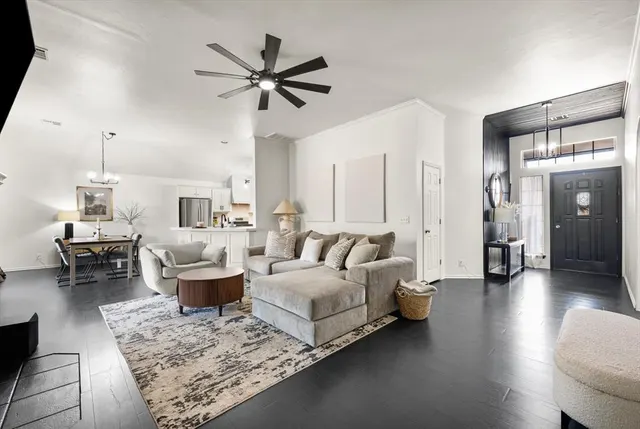
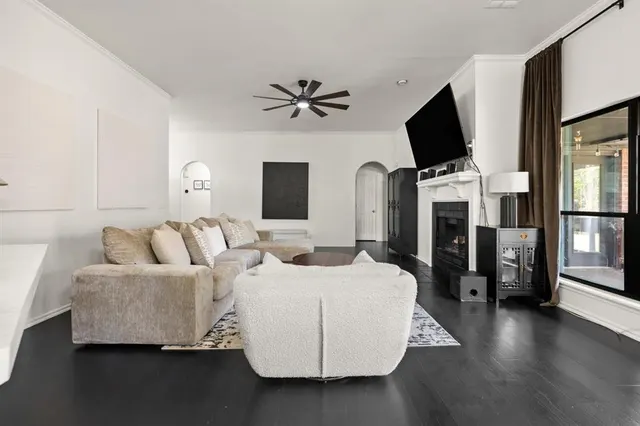
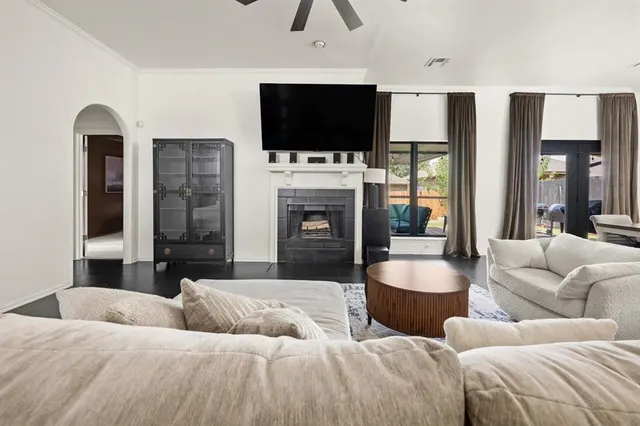
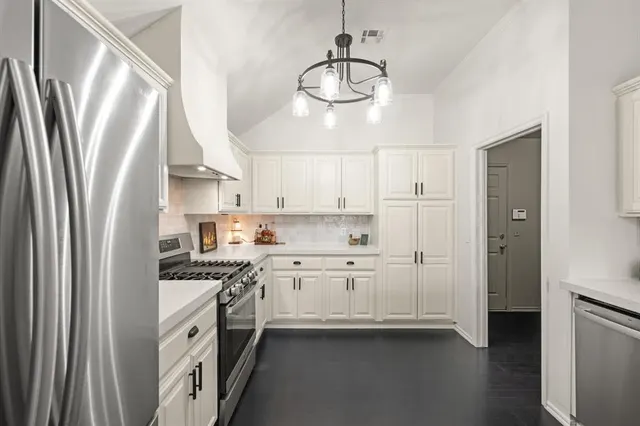
Welcome to 17025 Woodvine Drive! This beautifully updated Edmond home is full of style, personality and thoughtful improvements throughout. From the moment you step inside, dark flooring, fresh paint and updated light fixtures throughout set the tone for a home that feels anything but builder basic. The open living area features tall ceilings, abundant natural light and a fireplace, flowing easily into the dining area and bright kitchen with white cabinetry, concrete countertops, updated hardware and stainless steel appliances. The spacious primary suite offers a tray ceiling, private access to the back patio and an updated bath with double vanities, soaking tub and separate shower. Secondary bedrooms have their own personality with stylish paint, trim and design details, while new bedroom carpet adds a fresh finish. The backyard may steal the show with an extended covered patio and pergola creating a fantastic outdoor living and entertaining space overlooking the fenced yard. Many of the big-ticket improvements are already done, including a new architectural shingle roof and gutters in 2025, full exterior paint including fascia and trim, HVAC system including furnace and condenser in 2025, flooring in 2023, the vast majority of windows replaced in 2022, new privacy fence in 2025, fresh interior paint in 2025, updated bathrooms, updated light fixtures throughout and updated exterior garage lighting. The pergola received tinted panels in 2026. Located in the Edmond School District with neighborhood amenities including a community pool and playground, plus convenient access to highways, shopping, restaurants and more. Stylish, updated and move-in ready, this one has been loved, improved and is ready for its next owner.
Price history
History from MLS records since this home was listed.
Monthly cost
— / month
Principal, interest, taxes, insurance, and HOA.
- Principal & interest
- —
- Property taxes
- —
- Home insurance
- —
- HOA
- —
Planning estimate, not a quote. Rate and insurance are editable assumptions. Taxes can change after purchase; confirm HOA dues and their frequency. Mortgage insurance, closing costs, and maintenance are not included.
Recently sold nearby
 Sold
Sold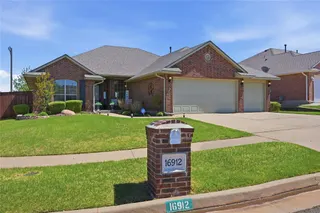 Sold
Sold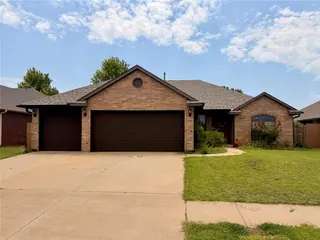 Sold
Sold Sold
Sold Sold
Sold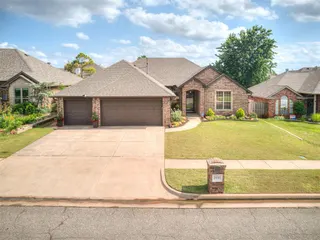 Sold
Sold  Listing provided courtesy of Trisha Martin, Keller Williams Realty Elite ((405) 948-7500). Status: Sold.
Listings courtesy of MLSOK as distributed by MLS GRID.
Based on information submitted to the MLS GRID as of Sep 24, 2026, 10:01 PM CT. All data is obtained from various sources and may not have been verified by broker or MLS GRID. Supplied Open House Information is subject to change without notice. All information should be independently reviewed and verified for accuracy. Properties may or may not be listed by the office/agent presenting the information. Some IDX listings have been excluded from this website.
Properties displayed may be listed or sold by various participants in the MLS, as established by the applicable MLS Governing Documents.
The listing information provided here is for consumers' personal, non-commercial use and may not be used for any purpose other than to identify prospective properties consumers may be interested in purchasing. Any use or search of this data other than by a consumer looking to purchase real estate is prohibited.
Data last updated Sep 24, 2026, 10:01 PM CT. MLS # 1242852. Homestead & Co is a licensed Oklahoma real estate brokerage.
Speak to an agent
We got your message
An agent will reach out shortly. Prefer to talk now? Call or text (405) 509-0541.