Brenton Edge — Edmond, OK
16333 Whistle Creek Boulevard, Edmond, OK 73013
4 BD · 3 BA · 2,015 sq ft · Built 2026
The details
About this home
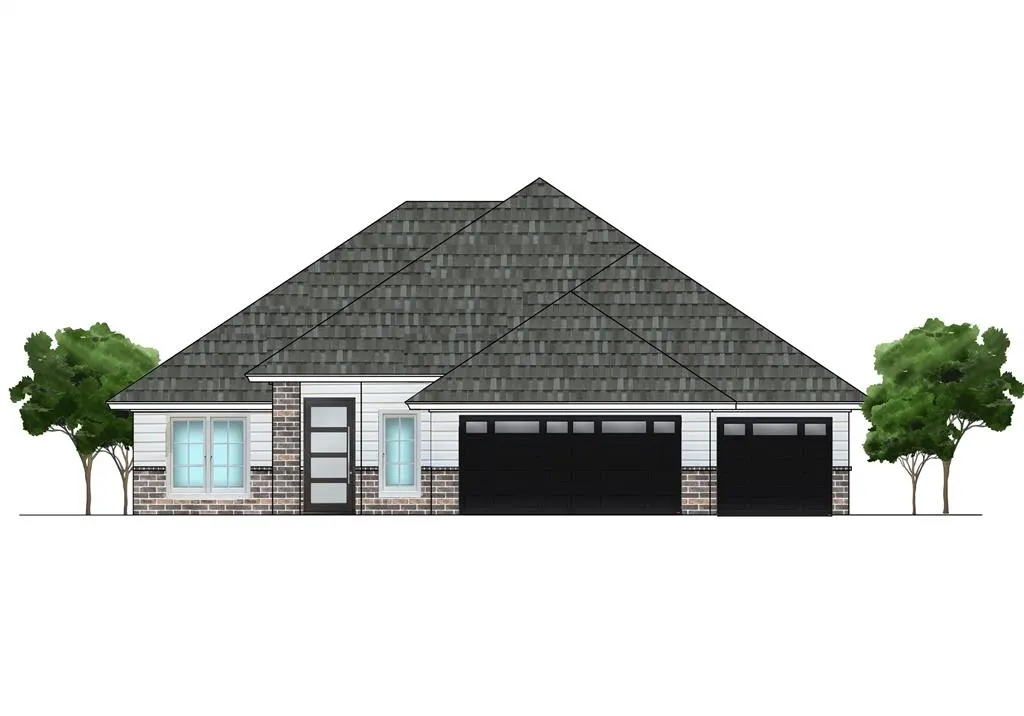
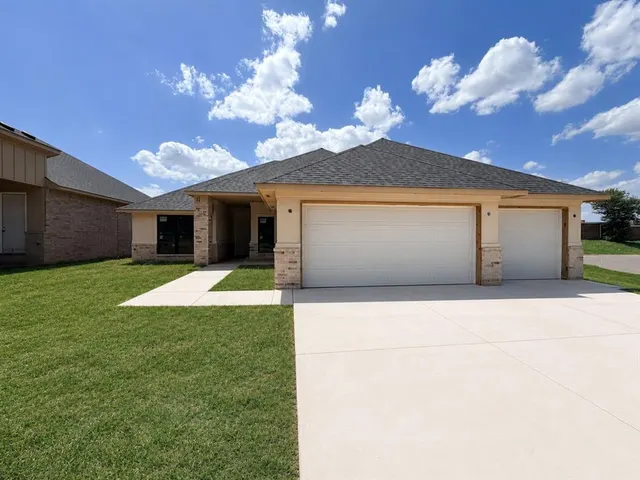
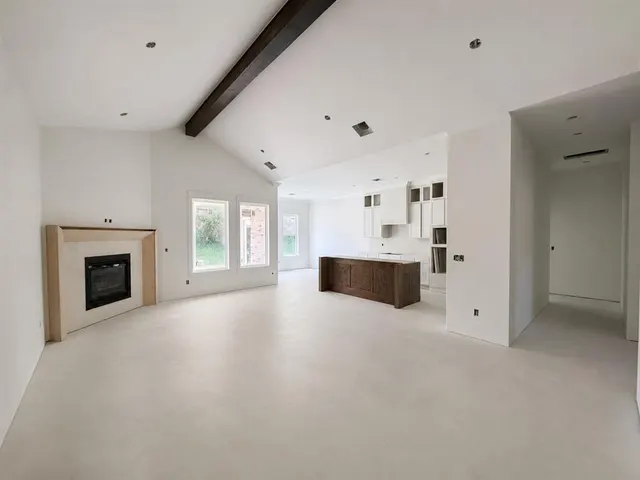
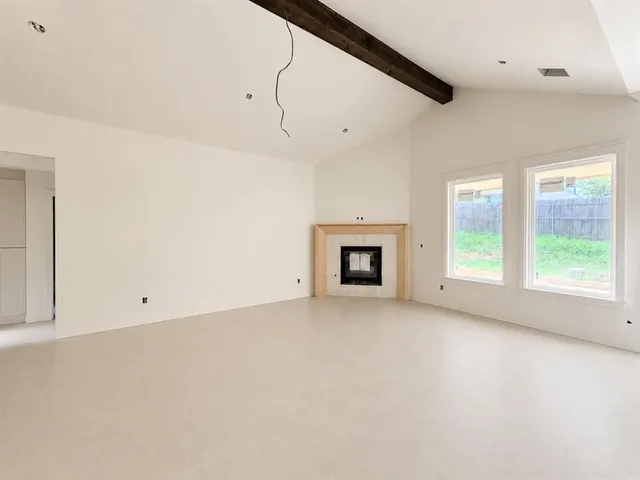
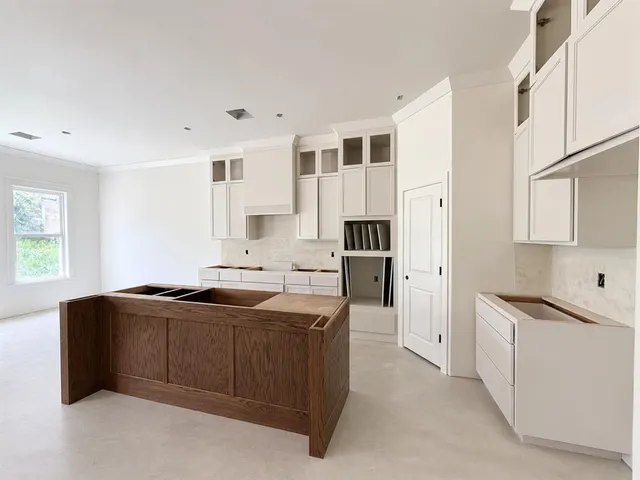
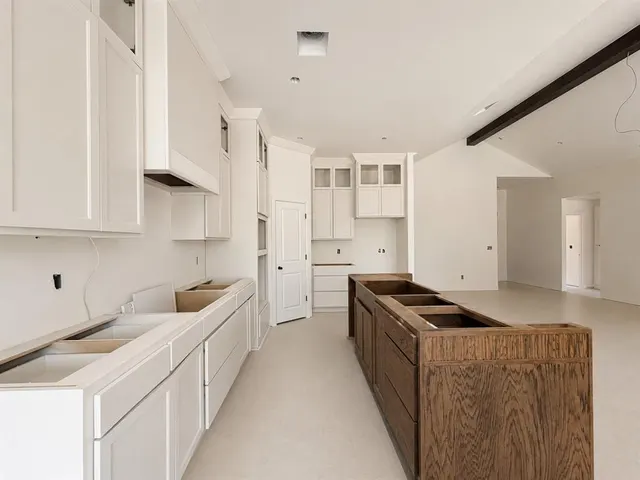
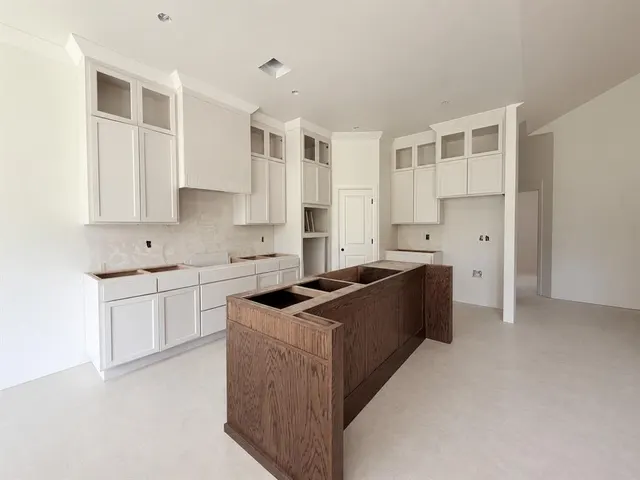
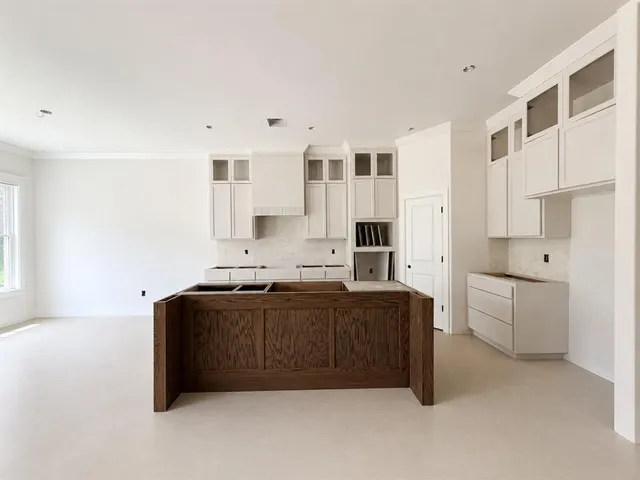
Welcome home to Brenton Edge at 16333 Whistle Creek Blvd! Where modern design meets everyday functionality, this home delivers the perfect blend of style, comfort, and thoughtful detail. Crafted by a premier builder known for designer touches, this residence features a striking open layout that makes a lasting impression. The spacious living room, anchored by a vaulted ceiling and dramatic corner fireplace, flows seamlessly into the gourmet kitchen complete with quartz countertops, a gas range, walk-in pantry, and generous island ideal for both cooking and gathering. The adjacent dining area, highlighted by modern lighting, creates the perfect setting for memorable meals. A private study with glass doors and a closet offers versatility for work, hobbies, or a quiet retreat. The split floor plan ensures privacy, with secondary bedrooms and a stylish bath on one side, while the owner’s suite occupies its own wing. The primary retreat is a true sanctuary with a spa-inspired bathroom featuring a soaking tub, quartz countertops, and a walk-in shower. Tile flooring spans the main living areas for both elegance and durability, complemented by a powder room for guests, a mud bench, and extra cabinetry in the laundry room. Every detail has been carefully considered from under-cabinet lighting in the kitchen to a sprinkler system, tankless water heater, and outdoor weatherproof outlets. Enjoy community amenities including a neighborhood pool and playground, all within the desirable Edmond School District. After a summer day, there’s no better place to relax or entertain than on your covered back patio, perfectly designed for gatherings with family and friends. This home embodies modern luxury with a practical edge and step into the lifestyle you’ve been dreaming of. Photos are a Representation of completed home. Welcome home. Estimated completion August 2026
Price history
History from MLS records since this home was listed.
Monthly cost
— / month
Principal, interest, taxes, insurance, and HOA.
- Principal & interest
- —
- Property taxes
- —
- Home insurance
- —
- HOA
- —
An estimate, not a quote. Rates vary by lender and credit.
Recently sold nearby
 Listing provided courtesy of Karen Blevins, Chinowth & Cohen (405-330-0031). Status: Active.
Listings courtesy of MLSOK as distributed by MLS GRID.
Based on information submitted to the MLS GRID as of Jul 30, 2026, 5:30 PM CT. All data is obtained from various sources and may not have been verified by broker or MLS GRID. Supplied Open House Information is subject to change without notice. All information should be independently reviewed and verified for accuracy. Properties may or may not be listed by the office/agent presenting the information. Some IDX listings have been excluded from this website.
Properties displayed may be listed or sold by various participants in the MLS, as established by the applicable MLS Governing Documents.
The listing information provided here is for consumers' personal, non-commercial use and may not be used for any purpose other than to identify prospective properties consumers may be interested in purchasing. Any use or search of this data other than by a consumer looking to purchase real estate is prohibited.
Data last updated Jul 30, 2026, 5:30 PM CT. MLS # 1213902. Homestead & Co is a licensed Oklahoma real estate brokerage.
Speak to an agent
We got your message
An agent will reach out shortly. Prefer to talk now? Call or text (405) 509-0541.