Walnut Creek Estates — Blanchard, OK
1626 High Ridge Drive, Blanchard, OK 73010
5 BD · 3 BA · 2,819 sq ft · Built 2018
The details
About this home
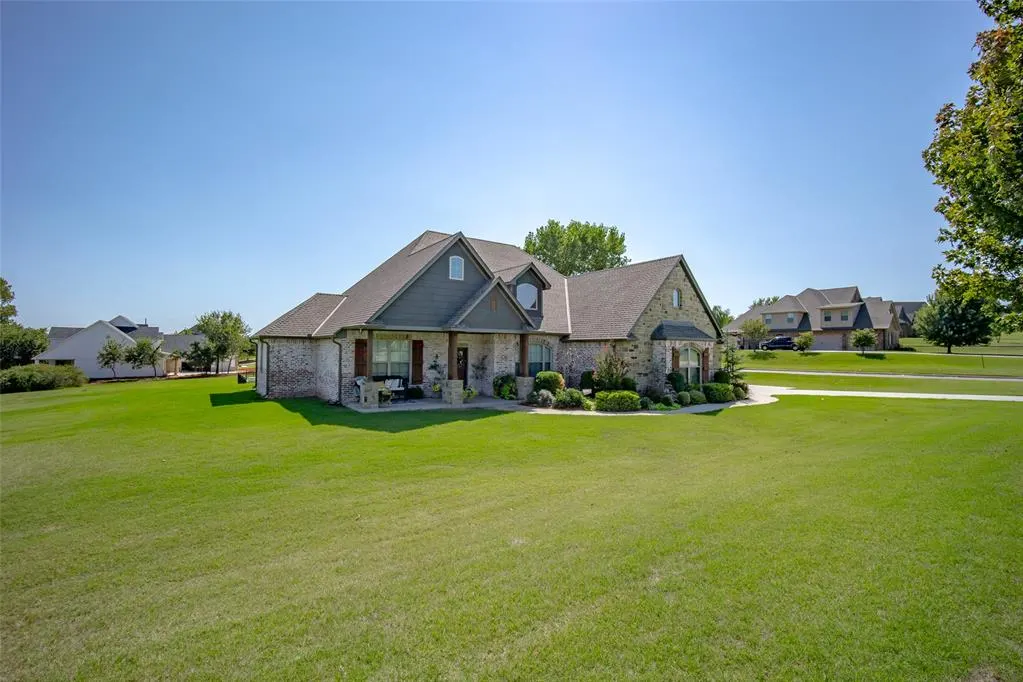
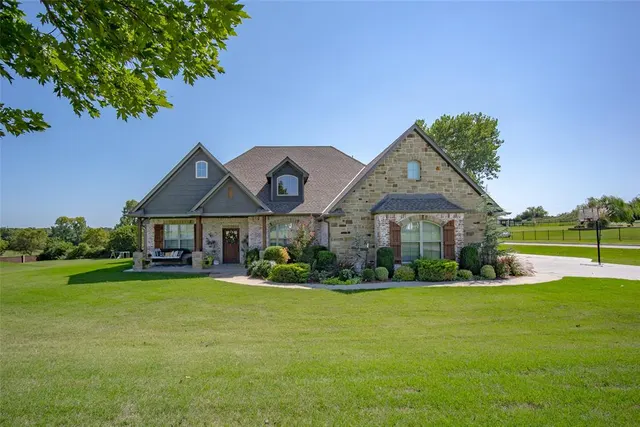
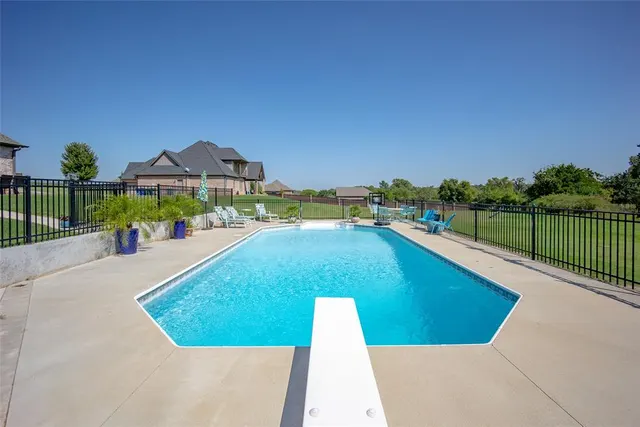
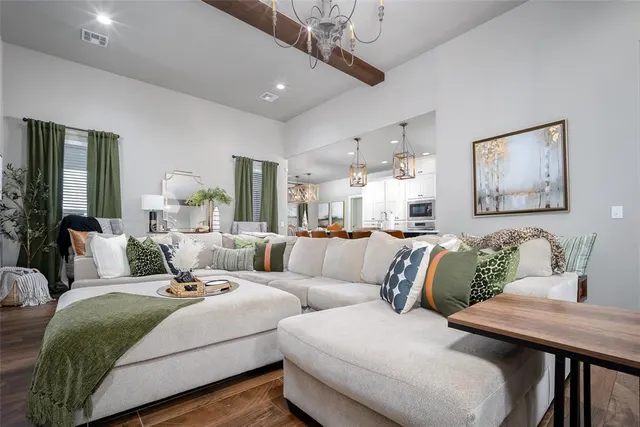
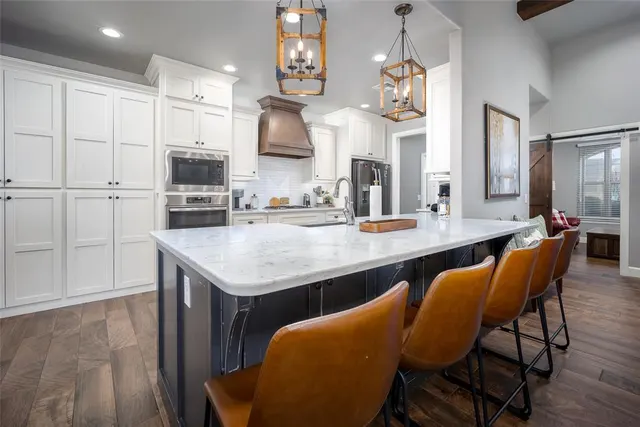
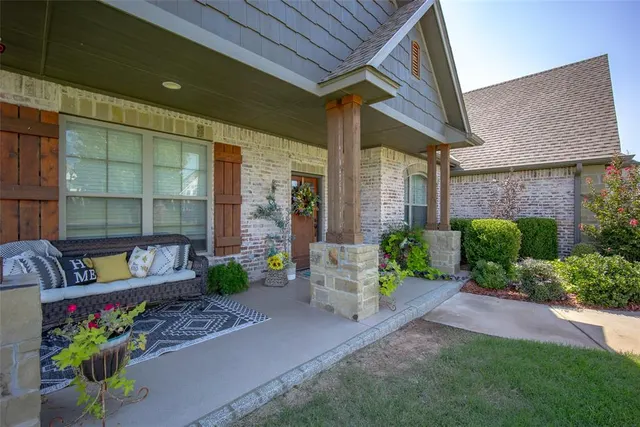
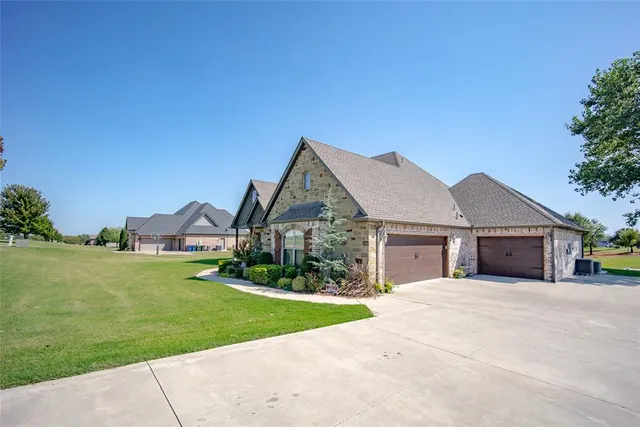
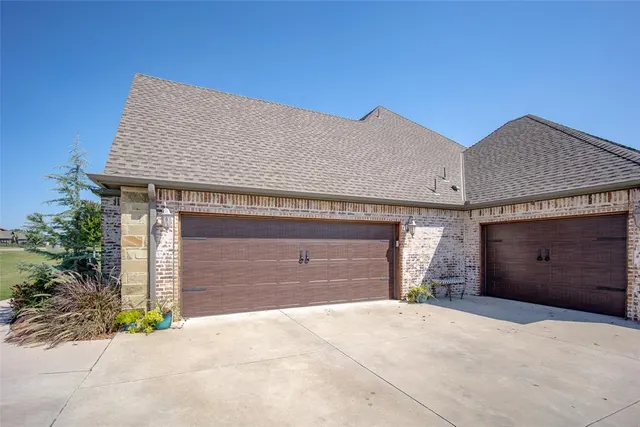
Presenting a modern craftsman home on 1 acre in the sought-after Walnut Creek addition. The neighborhood feels private on the edge of town with a stocked pond, but is just minutes away from downtown Blanchard w/ easy highway access. This corner lot will take your breath away w/ a winding walkway lined by masterful landscaping that leads to a cozy front porch. The warmth of this home is evident as soon as you walk in the high-ceilinged entry featuring a large coat closet, custom light fixtures, & wood look porcelain tile throughout the home. Then you will see a bonus flex space that could be used as a study, formal dining, game room, or whatever fits your lifestyle. The living room boasts shiplap & brick fireplace, built-in shelving, & beamed ceiling. The chic farmhouse kitchen has 2-toned cabinets, subway tile, gas range, pantry cabinets, & stainless-steel appliances. The seamless open floor plan & abundant space for seating is perfect for entertaining & holiday memories. The primary bedroom offers a unique custom shiplap tray ceiling, luxurious carpet, an ensuite with soaking tub, step-in shower, & double vanities with built-in storage. The additional downstairs bedrooms also have plush carpet, ample space, & roomy closets. There is an additional bathroom downstairs with a modern step-in shower, crisp white cabinets, & quartz countertops. As you head upstairs, you will find great storage under the stairs and cabinets on the landing. Upstairs, there is a great bonus space with a full bathroom. The laundry room is complete with a mud bench,& cabinets galore. The Backyard will be your favorite place to spend evenings with a fenced chlorine pool, hot tub, gas grill hook-up, TV plug-in on the back porch, & an outdoor storm shelter. The property sits on a little over an acre, so you have space to breathe & relax. The 3rd car garage has access to the front/ back yard, perfect for lawn equipment, bass boat, & toys. Owner Lic. Realtor.
Price history
History from MLS records since this home was listed.
Monthly cost
— / month
Principal, interest, taxes, insurance, and HOA.
- Principal & interest
- —
- Property taxes
- —
- Home insurance
- —
- HOA
- —
Planning estimate, not a quote. Rate and insurance are editable assumptions. Taxes can change after purchase; confirm HOA dues and their frequency. Mortgage insurance, closing costs, and maintenance are not included.
Recently sold nearby
 Sold
Sold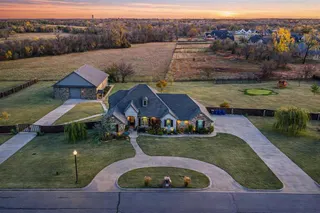 Sold
Sold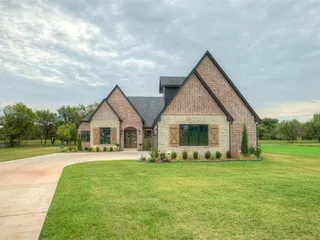 Sold
Sold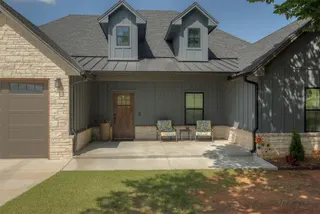 Sold
Sold Sold
Sold Sold
Sold  Listing provided courtesy of Lindsey Bunch, LB Realty Group-MB of Oklahoma (405-317-9542). Status: Sold.
Listings courtesy of MLSOK as distributed by MLS GRID.
Based on information submitted to the MLS GRID as of Sep 25, 2026, 10:01 PM CT. All data is obtained from various sources and may not have been verified by broker or MLS GRID. Supplied Open House Information is subject to change without notice. All information should be independently reviewed and verified for accuracy. Properties may or may not be listed by the office/agent presenting the information. Some IDX listings have been excluded from this website.
Properties displayed may be listed or sold by various participants in the MLS, as established by the applicable MLS Governing Documents.
The listing information provided here is for consumers' personal, non-commercial use and may not be used for any purpose other than to identify prospective properties consumers may be interested in purchasing. Any use or search of this data other than by a consumer looking to purchase real estate is prohibited.
Data last updated Sep 25, 2026, 10:01 PM CT. MLS # 1205141. Homestead & Co is a licensed Oklahoma real estate brokerage.
Speak to an agent
We got your message
An agent will reach out shortly. Prefer to talk now? Call or text (405) 509-0541.