Glen Eagles Estates — Edmond, OK
14705 Longford Way, Edmond, OK 73013
4 BD · 4 BA · 3,907 sq ft · Built 1993
The details
About this home
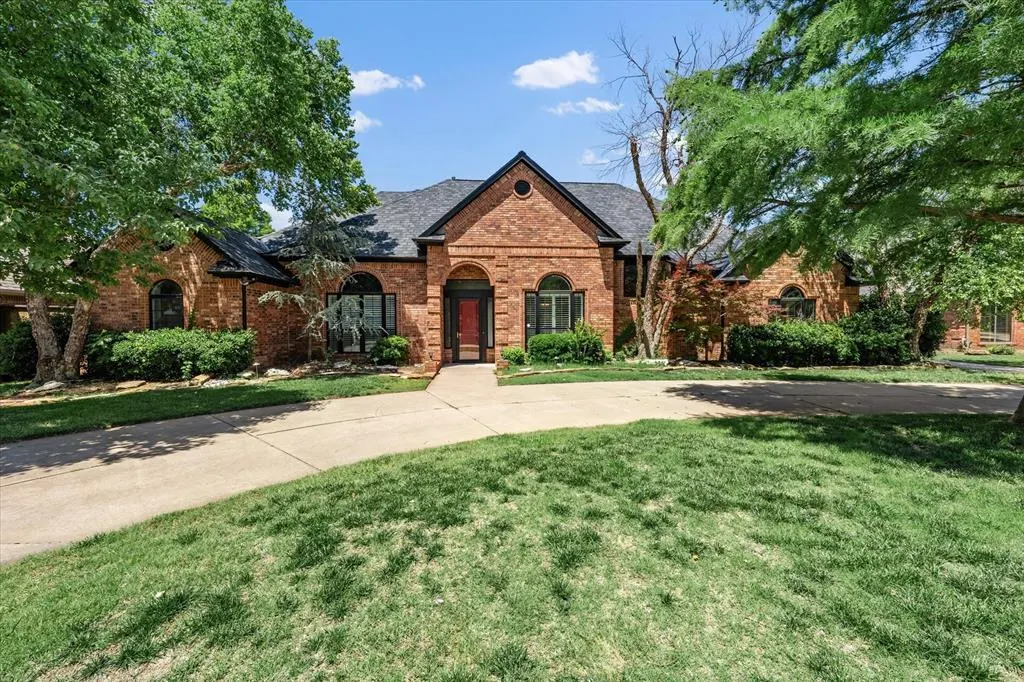
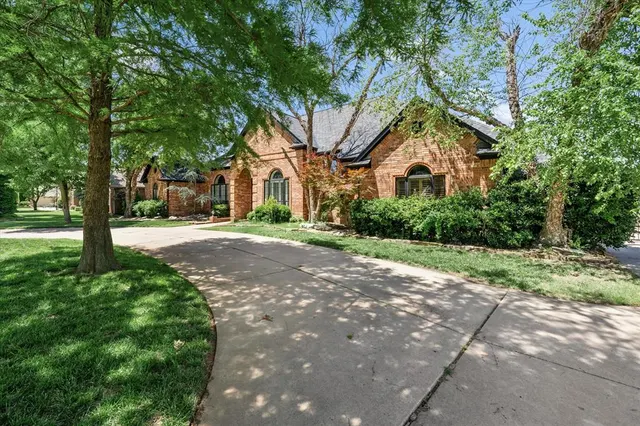
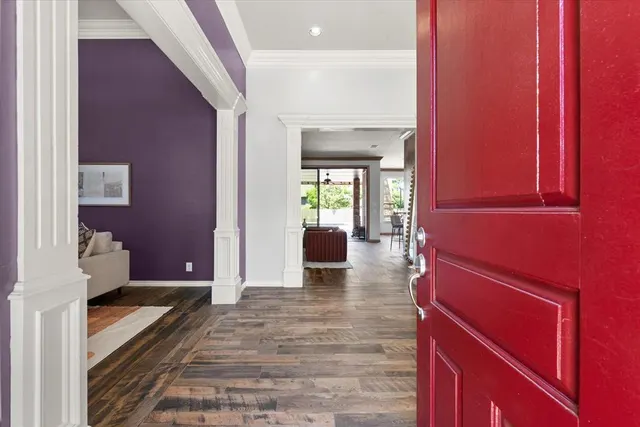
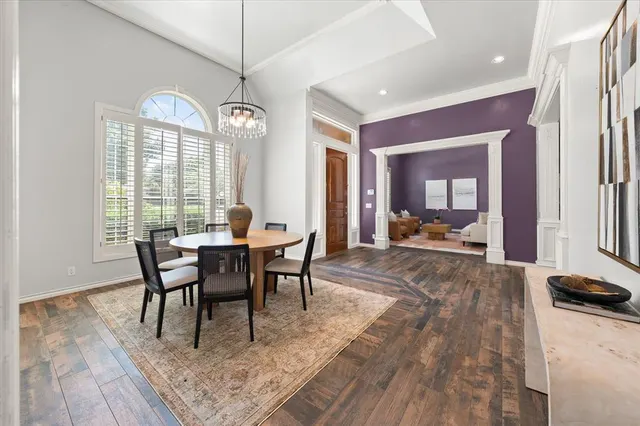
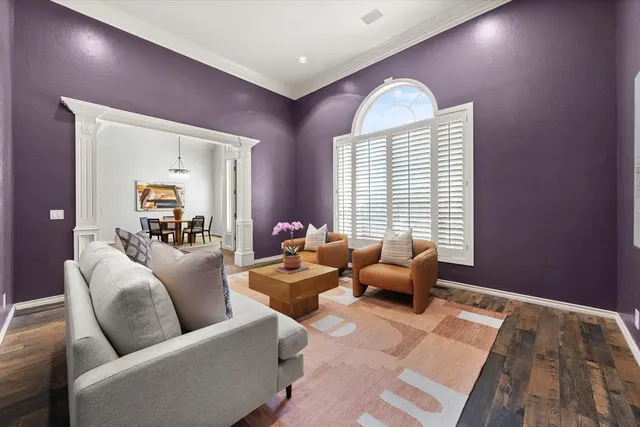
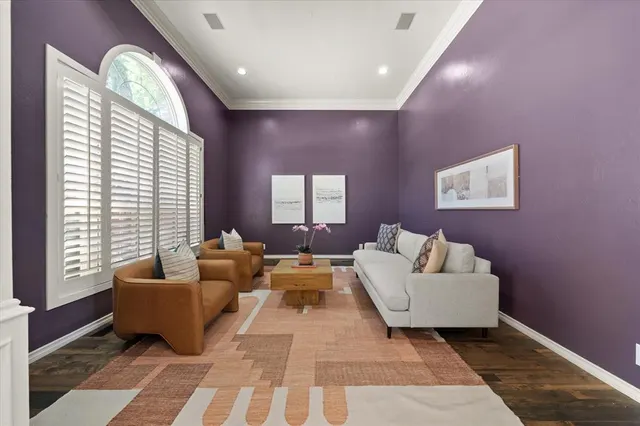
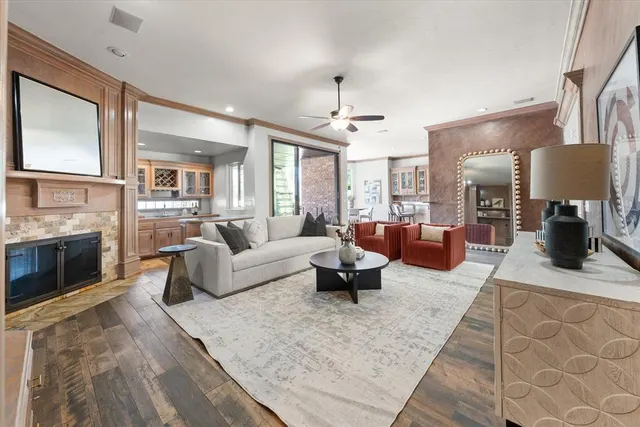
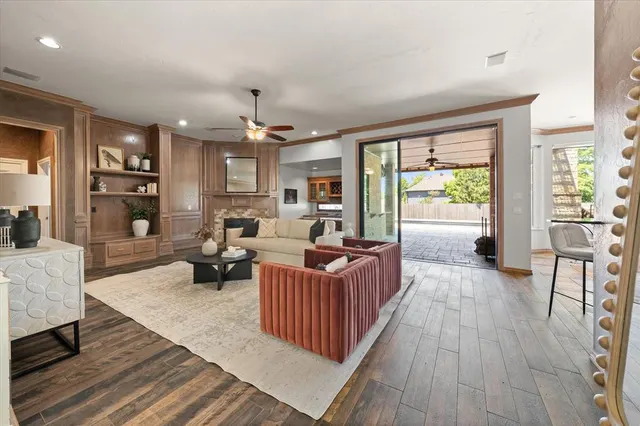
Motivated seller - willing to provide painting allowance with approved offer. Welcome to 14705 Longford Way — a beautifully designed 4-bedroom, 4-bathroom, with all new hard surface countertops and offering nearly 3,900 square feet of timeless elegance in one of Edmond’s most desirable neighborhoods. Nestled on a quiet, tree-lined street, this home immediately impresses with its classic brick exterior, mature landscaping, circular drive, and gated access to the rear 3-car garage. A family-sized safe room is conveniently located within the garage for peace of mind. Step inside to discover tall ceilings, rich natural light, and spacious formal areas accented by plantation shutters and custom woodwork. The main living room features a cozy corner fireplace and a built-in sunken bar that opens to the patio through a serving window — perfect for entertaining. The large sliding patio doors create a seamless indoor-outdoor flow, ideal for gatherings and parties. Working from home is effortless in the private, wood-paneled office with French doors. The oversized laundry and utility room offer abundant counter space, a sink, and additional storage. The main-level primary suite is a serene retreat, complete with its own fireplace and sitting area. The en-suite bath includes a soaking tub, separate shower, and generous walk-in closet. Upstairs, you’ll find brand new carpet throughout three additional bedrooms, each comfortably sized with excellent storage. The backyard is a true outdoor oasis — featuring a sparkling saltwater pool with a shallow wading area, a relaxing hot tub, and an inviting outdoor fireplace for cool Oklahoma evenings. The extended driveway includes a basketball goal, perfect for neighborhood games and family fun. This home blends elegance, comfort, and functionality — offering the best of Edmond living in a truly inviting setting.
Price history
History from MLS records since this home was listed.
Monthly cost
— / month
Principal, interest, taxes, insurance, and HOA.
- Principal & interest
- —
- Property taxes
- —
- Home insurance
- —
- HOA
- —
An estimate, not a quote. Rates vary by lender and credit.
Recently sold nearby
 Listing provided courtesy of James Long, Jameson Realty Group (405-715-1616). Status: Active.
Listings courtesy of MLSOK as distributed by MLS GRID.
Based on information submitted to the MLS GRID as of Jul 23, 2026, 1:16 PM CT. All data is obtained from various sources and may not have been verified by broker or MLS GRID. Supplied Open House Information is subject to change without notice. All information should be independently reviewed and verified for accuracy. Properties may or may not be listed by the office/agent presenting the information. Some IDX listings have been excluded from this website.
Properties displayed may be listed or sold by various participants in the MLS, as established by the applicable MLS Governing Documents.
The listing information provided here is for consumers' personal, non-commercial use and may not be used for any purpose other than to identify prospective properties consumers may be interested in purchasing. Any use or search of this data other than by a consumer looking to purchase real estate is prohibited.
Data last updated Jul 23, 2026, 1:16 PM CT. MLS # 1212441. Homestead & Co is a licensed Oklahoma real estate brokerage.
Speak to an agent
We got your message
An agent will reach out shortly. Prefer to talk now? Call or text (405) 509-0541.