Redlands — Edmond, OK
14125 Osage Drive, Edmond, OK 73013
4 BD · 2 BA · 2,546 sq ft · Built 1985
The details
About this home
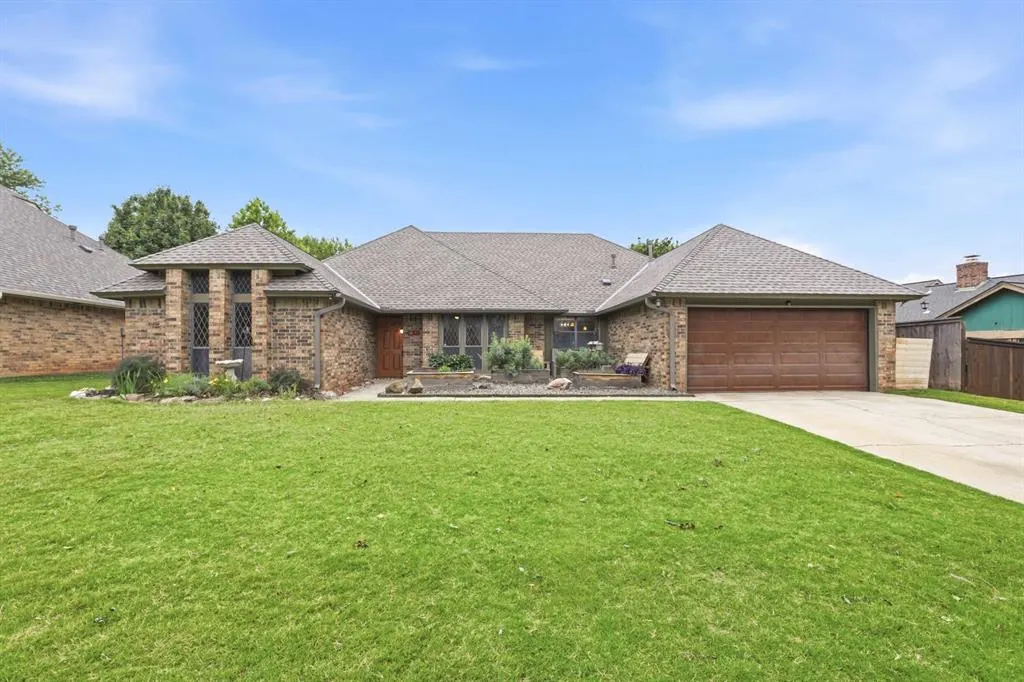
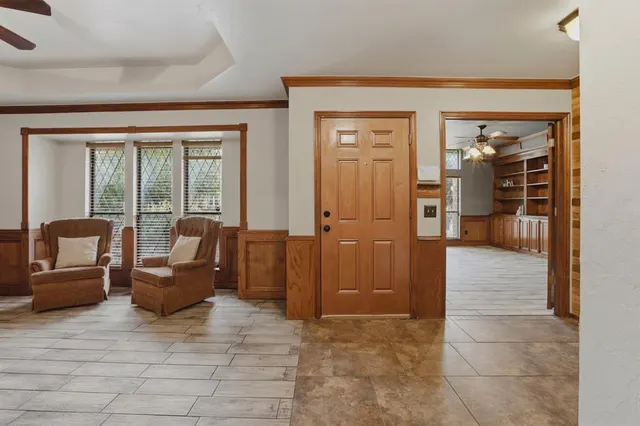
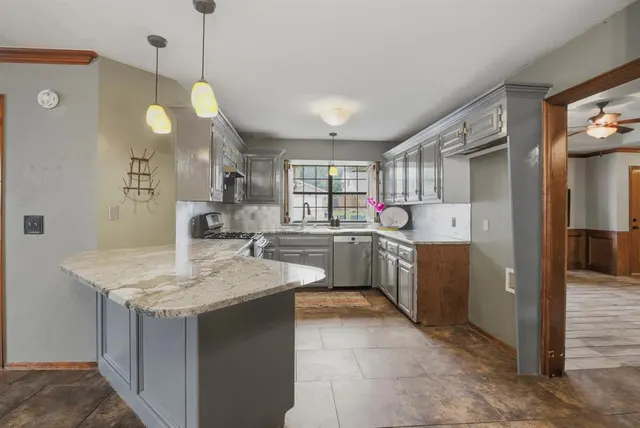
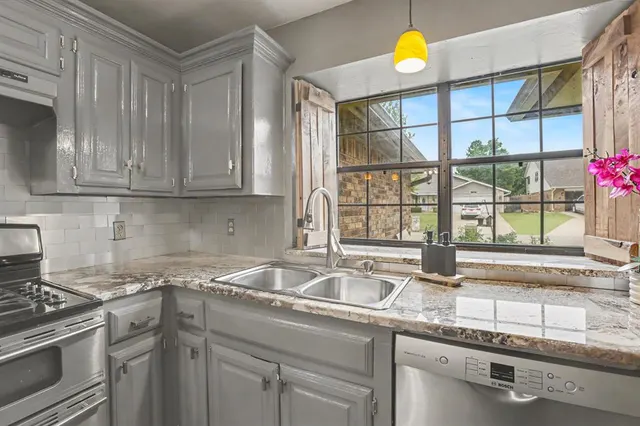
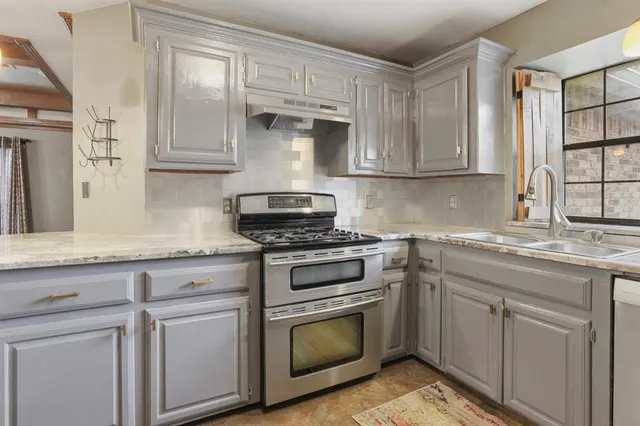
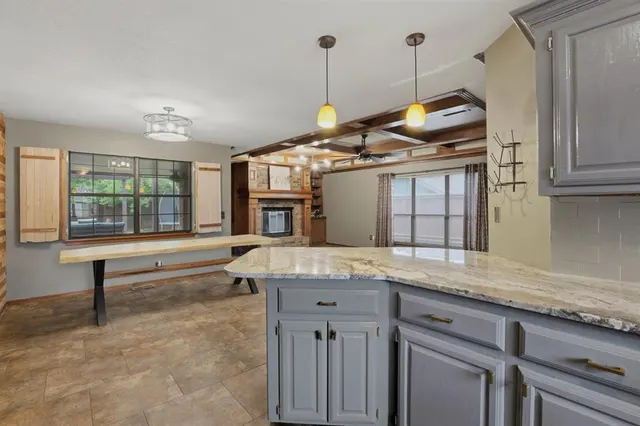
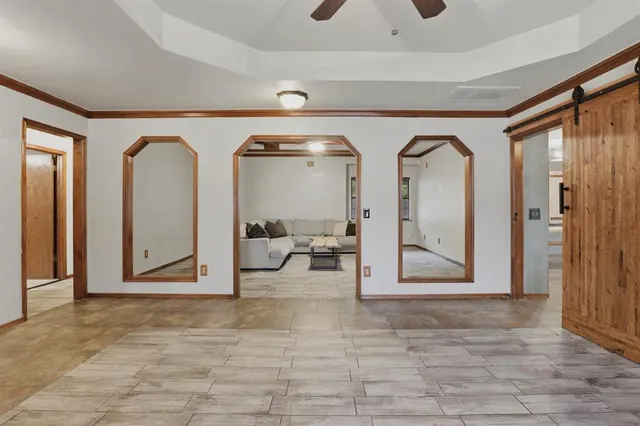
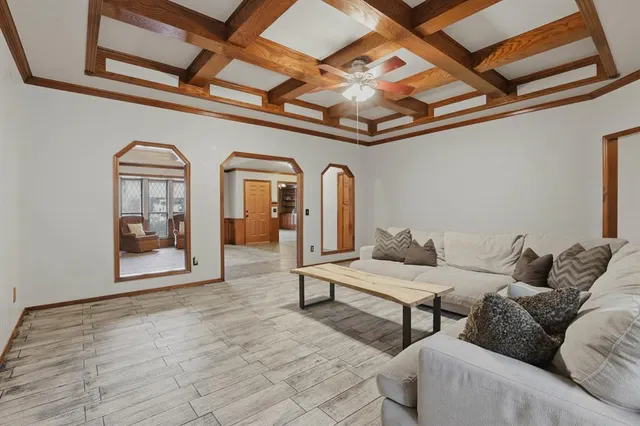
New price and perfectly situated on a spacious lot in an awesome location, this beautifully maintained home combines comfort, thoughtful updates, and an unbeatable location with quick access to the Turnpike, Broadway Extension, and Hefner Parkway. From the moment you step inside, you'll appreciate the inviting floor plan designed for both everyday living and effortless entertaining. The heart of the home is the well-equipped kitchen featuring granite countertops, abundant cabinetry, stainless steel appliances with a double oven, generous prep space, pantry and a charming window over the sink complete with a ledge that's perfect for herbs, plants, or seasonal décor. The kitchen flows seamlessly into the dining area and one of the spacious living rooms, making it easy to stay connected with everyone. Tucked away at the back of the home, the spacious primary suite offers two walk-in closets and an ensuite bath with a large walk-in shower. Fresh paint brightens the secondary bedrooms, while the versatile fourth bedroom features extensive built-in bookcases and a walk-in closet, making it an ideal study, hobby room, or guest space. Step outside and enjoy your own backyard retreat! The covered patio, pergola, and deck provide wonderful spaces for morning coffee, weekend cookouts, or simply relaxing while overlooking the generous backyard with room for gardening, play, or pets. Recent improvements provide added peace of mind, including all popcorn ceilings professionally removed (July 2026), a new roof and gutters (2024), new garage door (2025), fresh interior paint, granite kitchen countertops, pergola, and brand-new carpet in the secondary bedrooms. Located just minutes from shopping, dining, parks, and everything Edmond has to offer, this move-in-ready home is full of warmth, flexibility, and value. ***Ask about flooring or additional update options to make this home your own!
Price history
History from MLS records since this home was listed.
Monthly cost
— / month
Principal, interest, taxes, insurance, and HOA.
- Principal & interest
- —
- Property taxes
- —
- Home insurance
- —
- HOA
- —
Planning estimate, not a quote. Rate and insurance are editable assumptions. Taxes can change after purchase; confirm HOA dues and their frequency. Mortgage insurance, closing costs, and maintenance are not included.
Recently sold nearby
 Sold
Sold Sold
Sold Sold
Sold Sold
Sold Sold
Sold Sold
Sold  Listing provided courtesy of Terra Myers, Keller Williams Central OK ED (405-330-2626). Status: Sold.
Listings courtesy of MLSOK as distributed by MLS GRID.
Based on information submitted to the MLS GRID as of Sep 21, 2026, 10:01 PM CT. All data is obtained from various sources and may not have been verified by broker or MLS GRID. Supplied Open House Information is subject to change without notice. All information should be independently reviewed and verified for accuracy. Properties may or may not be listed by the office/agent presenting the information. Some IDX listings have been excluded from this website.
Properties displayed may be listed or sold by various participants in the MLS, as established by the applicable MLS Governing Documents.
The listing information provided here is for consumers' personal, non-commercial use and may not be used for any purpose other than to identify prospective properties consumers may be interested in purchasing. Any use or search of this data other than by a consumer looking to purchase real estate is prohibited.
Data last updated Sep 21, 2026, 10:01 PM CT. MLS # 1228988. Homestead & Co is a licensed Oklahoma real estate brokerage.
Speak to an agent
We got your message
An agent will reach out shortly. Prefer to talk now? Call or text (405) 509-0541.