Hill S Whispering Meadows — Tuttle, OK
1314 Glenwood Drive, Tuttle, OK 73089
3 BD · 3 BA · 3,447 sq ft · Built 2020
The details
About this home
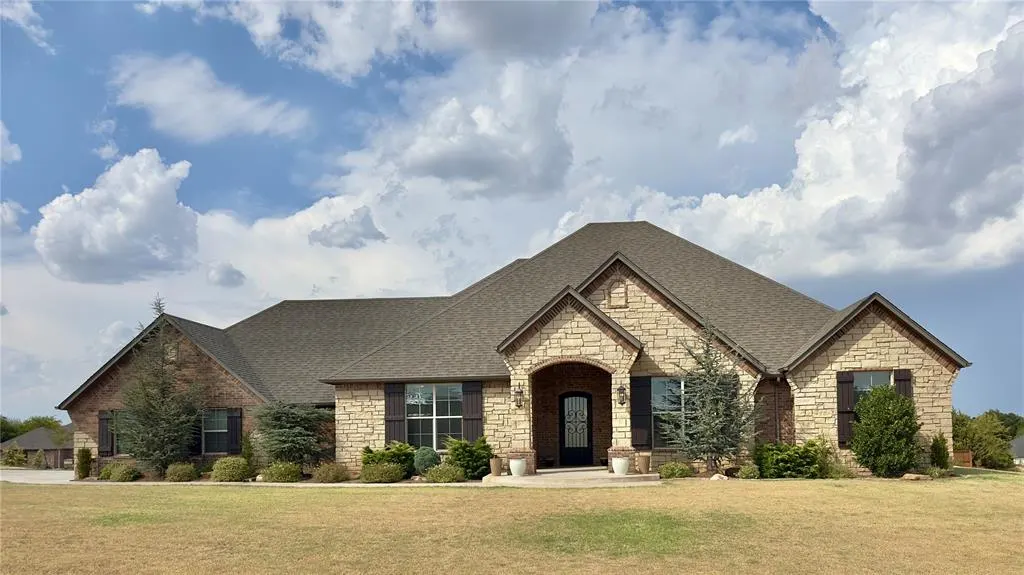
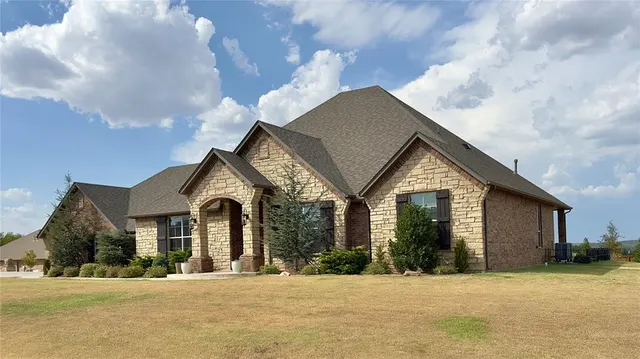
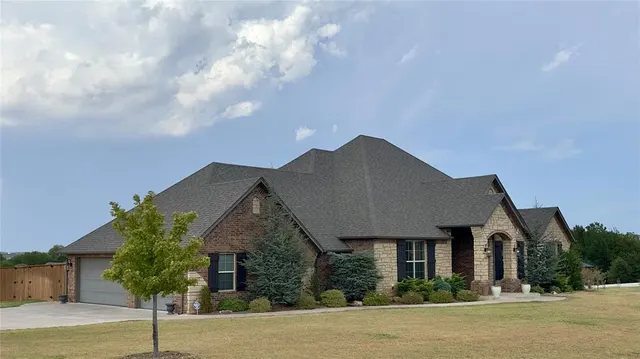
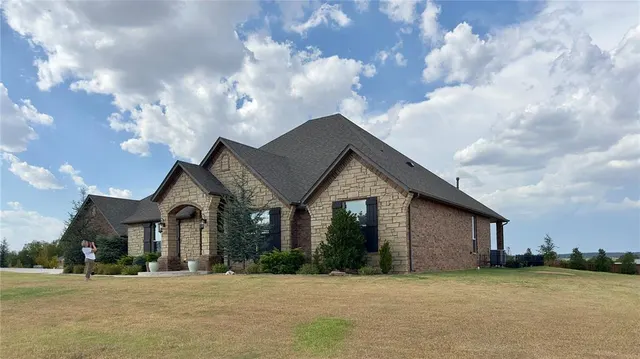
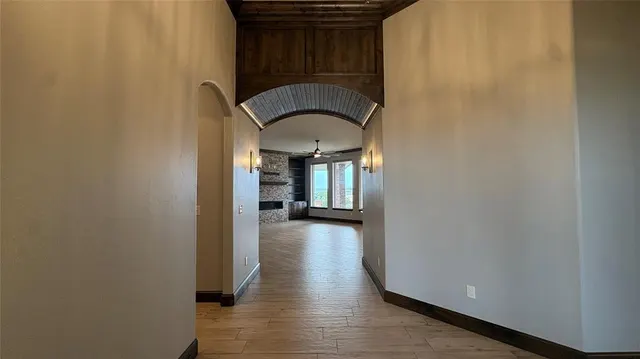
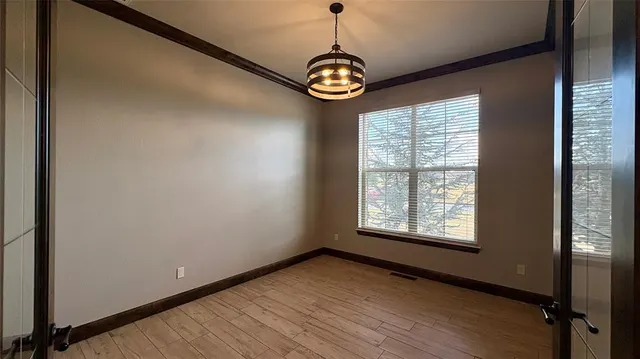
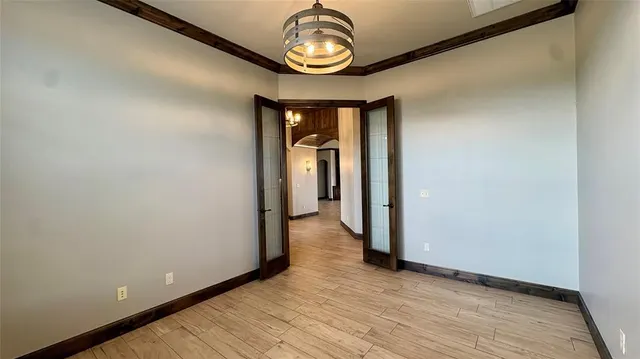
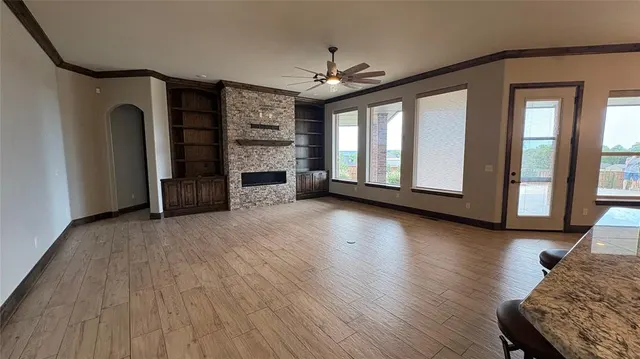
This beautiful one-owner home in Hill’s Whispering Meadows checks all the boxes—including a GREAT view—and sits on a desirable double corner lot! Step inside and you’ll immediately notice the quality, attention to detail, and abundance of thoughtful amenities throughout. The spacious living room features a wall of windows that lets the “SUN SHINE IN,” a beautiful rock fireplace flanked by built-in bookshelves, and a ceiling fan and window shades that can be conveniently controlled by remote. The open-concept floor plan includes a cook’s—and entertainer’s—dream kitchen, complete with an abundance of beautiful cabinetry, a large island, generous counter space, hidden spice racks, and a huge walk-in pantry. The dining area provides a front-row seat to the gorgeous view, while entertaining can easily continue outdoors on the humongous—yes, truly gigantic—patio, with room for more guests than you’ll probably want to invite! All of the bedrooms are generously sized and feature walk-in closets. Additional amenities include a private study, large carpeted media room with six speakers, interior safe room, spacious utility/mud room conveniently located off the primary closet, 2½ baths, abundant storage, Generac generator, sprinkler system, water softener, gas grill hookup, smart lighting, and a 500± sq. ft. shop. The shop features epoxy flooring and spray-foam insulation, making it an ideal space for hobbies, projects, storage, or a workshop. There’s so much to appreciate in this thoughtfully designed home—you really need to see it in person to experience everything it has to offer. Make plans to see this one today!
Price history
History from MLS records since this home was listed.
Monthly cost
— / month
Principal, interest, taxes, insurance, and HOA.
- Principal & interest
- —
- Property taxes
- —
- Home insurance
- —
- HOA
- —
Planning estimate, not a quote. Rate and insurance are editable assumptions. Taxes can change after purchase; confirm HOA dues and their frequency. Mortgage insurance, closing costs, and maintenance are not included.
Recently sold nearby
 Sold
Sold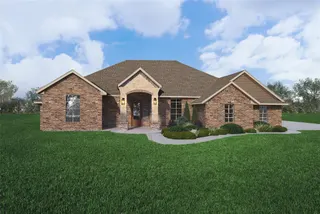 Sold
Sold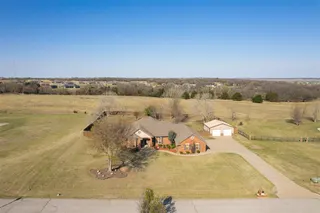 Sold
Sold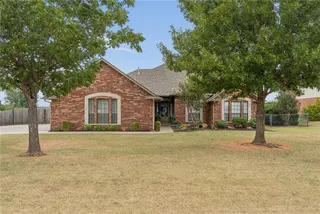 Sold
Sold Sold
Sold Sold
Sold  Listing provided courtesy of Brenda Damron, Epic Real Estate ((405) 850-3829). Status: Active.
Listings courtesy of MLSOK as distributed by MLS GRID.
Based on information submitted to the MLS GRID as of Sep 30, 2026, 12:36 AM CT. All data is obtained from various sources and may not have been verified by broker or MLS GRID. Supplied Open House Information is subject to change without notice. All information should be independently reviewed and verified for accuracy. Properties may or may not be listed by the office/agent presenting the information. Some IDX listings have been excluded from this website.
Properties displayed may be listed or sold by various participants in the MLS, as established by the applicable MLS Governing Documents.
The listing information provided here is for consumers' personal, non-commercial use and may not be used for any purpose other than to identify prospective properties consumers may be interested in purchasing. Any use or search of this data other than by a consumer looking to purchase real estate is prohibited.
Data last updated Sep 30, 2026, 12:36 AM CT. MLS # 1248918. Homestead & Co is a licensed Oklahoma real estate brokerage.
Speak to an agent
We got your message
An agent will reach out shortly. Prefer to talk now? Call or text (405) 509-0541.
You’re all set
Five quick questions
So the agent who helps you already knows where you are. Every one is optional — skip anything you’d rather not say yet.