

Home Range Estate — Luther, OK
12930 Deer Drive, Luther, OK 73054
4 BD · 2 BA · 1,568 sq ft · Built 2021
The details
About this home
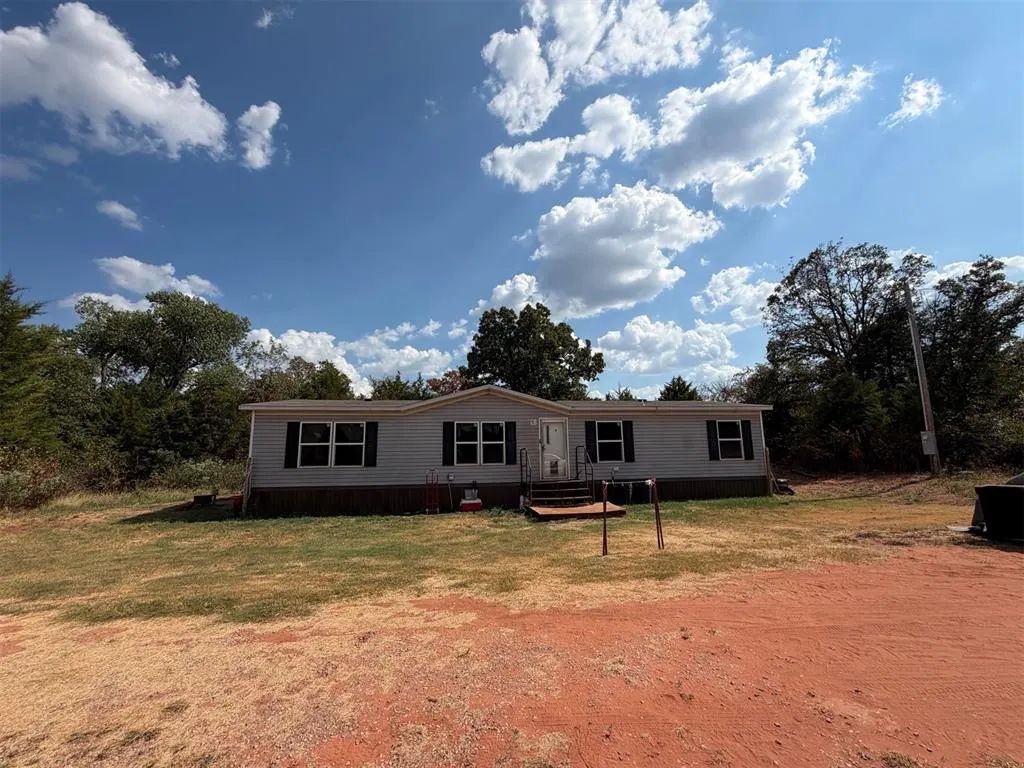
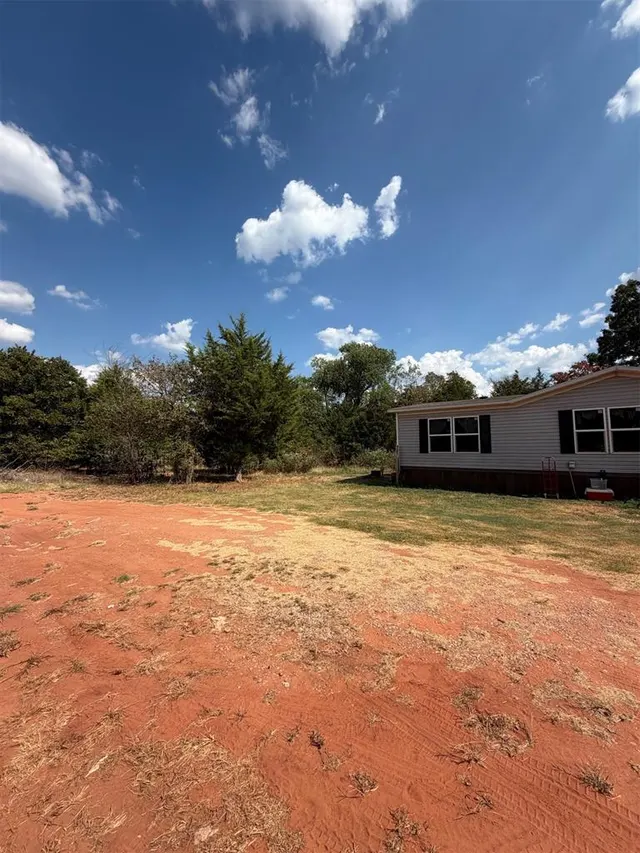
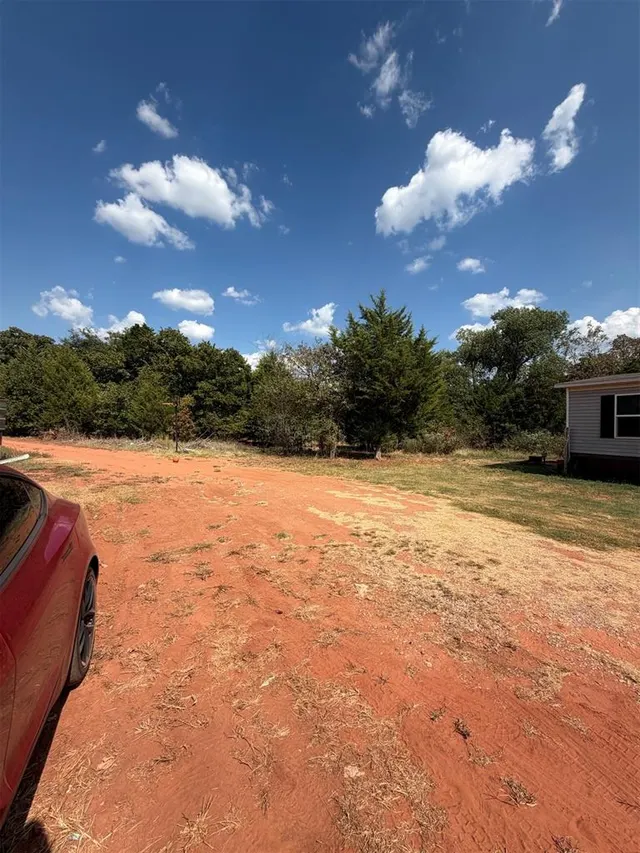
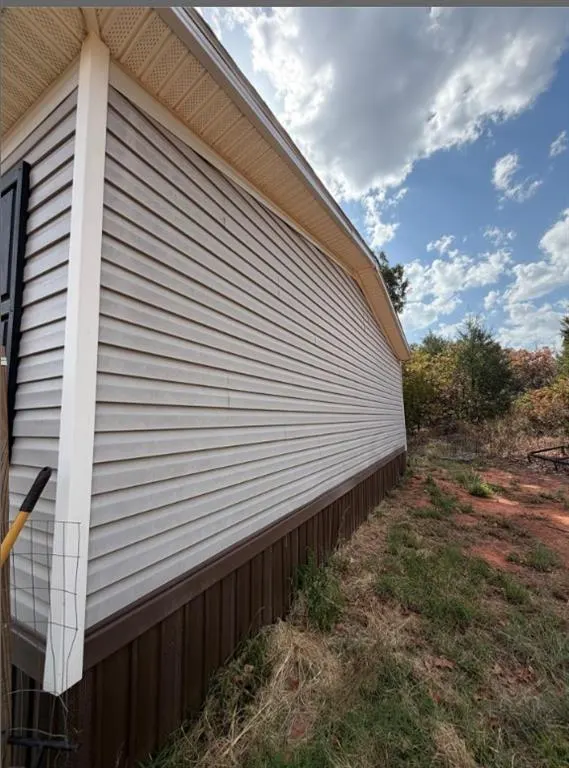
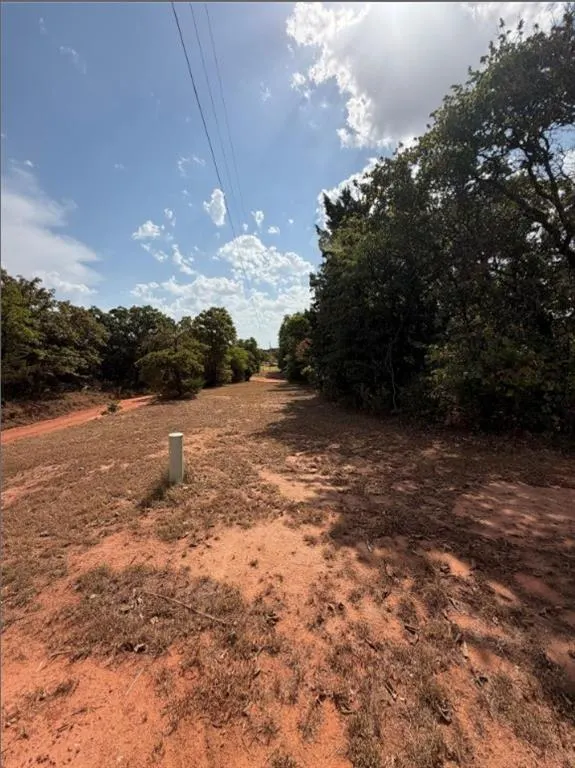
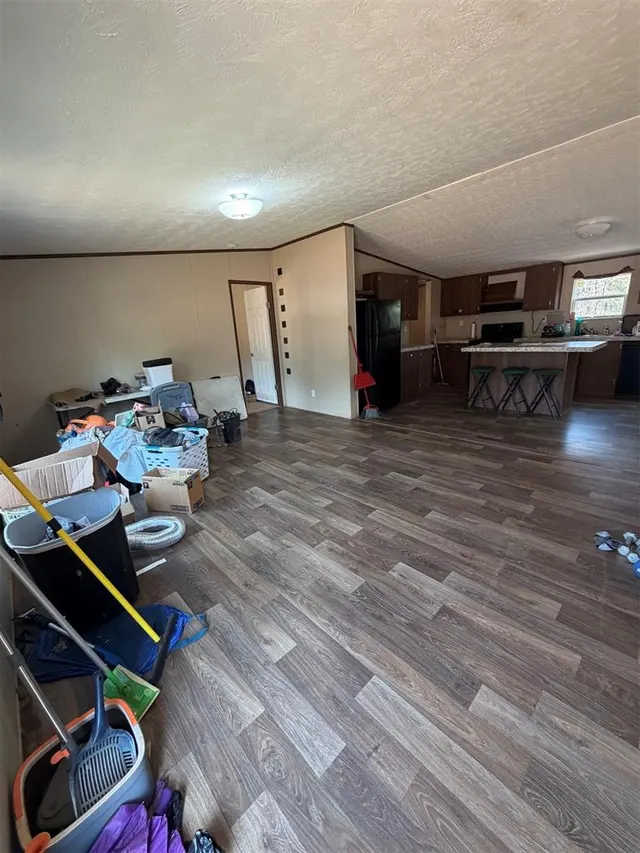
PRICE IMPROVEMENT! NOW $159,999 Come see this peaceful acreage! This 4-bedroom, 2-bathroom sits perfectly on 3.92 acres and has a large half-circle driveway. Offering dual access from both sides of the property. House is equipped with 2 metal staircases in the front and a wooden staircase in the back off the dining room sliding doors. When you walk in you enter into an open-concept living, kitchen, and dining. All featuring dark wood LVP flooring. The kitchen has an island with bar seating and storage. Property will come with the FULL SUITE of Appliances ( all black and in good condition, cleaned prior to closing ). The split floor plan places the primary suite on one side accompanied by it's own bathroom and walk in closet. The secondary bedrooms and a second full bath are past the dining area— ideal for privacy. A dedicated laundry room off the kitchen, adds to everyday convenience. Bedrooms have carpet while main living areas have dark hardwood LVP flooring. Systems include a 200-amp electrical panel (great for electric cars, hot tubs, larger appliances etc), electric/gas HCAV/Furnace, large hot water heater, well water, and an aerobic septic system (2022 install on all systems). Roof is in great condition, siding is sound! Insulation and moisture barrier installed under the home for added peace of mind. House is tied down to land and ready to be mortgaged. Ready for your vision! Not for Rent or Lease to own *School Bus comes all the way out to the property
Price history
History from MLS records since this home was listed.
Monthly cost
— / month
Principal, interest, taxes, insurance, and HOA.
The MLS reports $126 in annual taxes, which may not reflect the next owner's assessment. This calculation starts with a planning allowance of 1.1% of the price. Adjust taxes below after confirming the amount with your lender or county assessor.
- Principal & interest
- —
- Property taxes
- —
- Home insurance
- —
- HOA
- —
Planning estimate, not a quote. Rate and insurance are editable assumptions. Taxes can change after purchase; confirm HOA dues and their frequency. Mortgage insurance, closing costs, and maintenance are not included.
Recently sold nearby
 Sold
Sold Sold
Sold Sold
Sold Sold
Sold Sold
Sold Sold
Sold  Listing provided courtesy of Dawsen Harbison, Capital Real Estate - OKC ((405) 443-7700). Status: Active.
Listings courtesy of MLSOK as distributed by MLS GRID.
Based on information submitted to the MLS GRID as of Sep 14, 2026, 12:29 PM CT. All data is obtained from various sources and may not have been verified by broker or MLS GRID. Supplied Open House Information is subject to change without notice. All information should be independently reviewed and verified for accuracy. Properties may or may not be listed by the office/agent presenting the information. Some IDX listings have been excluded from this website.
Properties displayed may be listed or sold by various participants in the MLS, as established by the applicable MLS Governing Documents.
The listing information provided here is for consumers' personal, non-commercial use and may not be used for any purpose other than to identify prospective properties consumers may be interested in purchasing. Any use or search of this data other than by a consumer looking to purchase real estate is prohibited.
Data last updated Sep 14, 2026, 12:29 PM CT. MLS # 1245064. Homestead & Co is a licensed Oklahoma real estate brokerage.
Speak to an agent
We got your message
An agent will reach out shortly. Prefer to talk now? Call or text (405) 509-0541.
You’re all set
Five quick questions
So the agent who helps you already knows where you are. Every one is optional — skip anything you’d rather not say yet.