Jefferson Park — Oklahoma City, OK
128 NW 28th Street, Oklahoma City, OK 73103
2 BD · 3 BA · 1,152 sq ft · Built 2026
The details
About this home
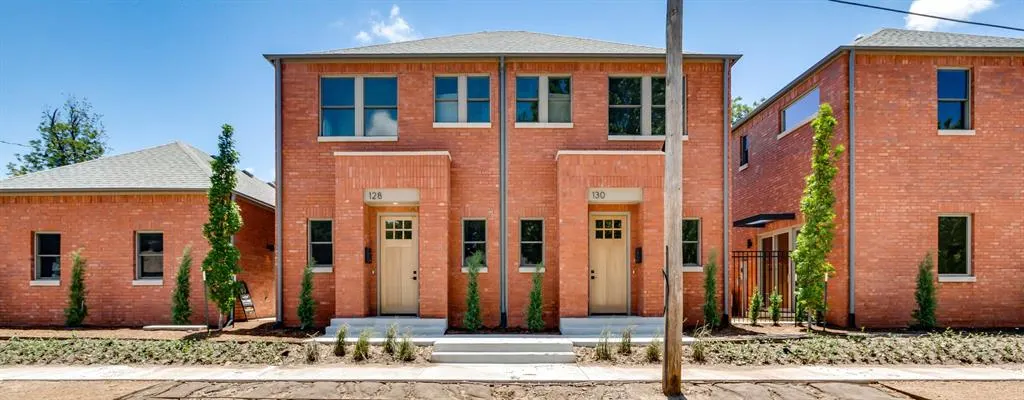
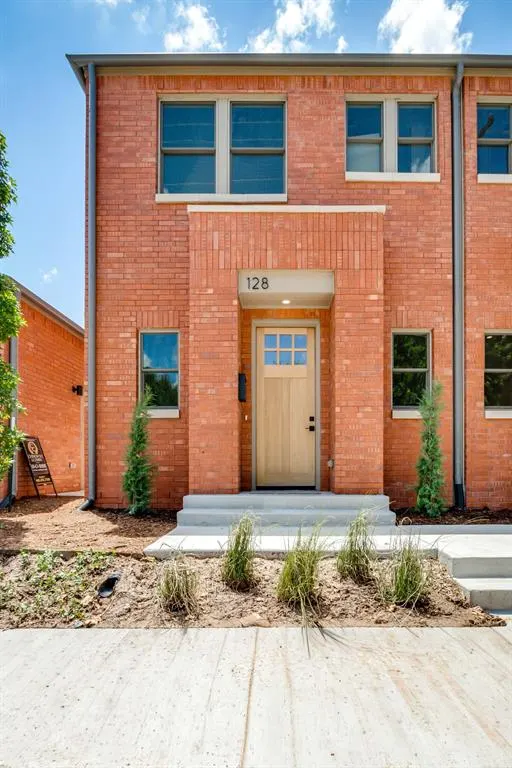
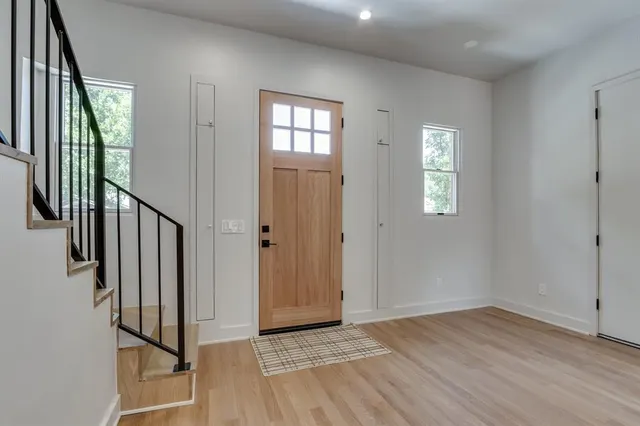
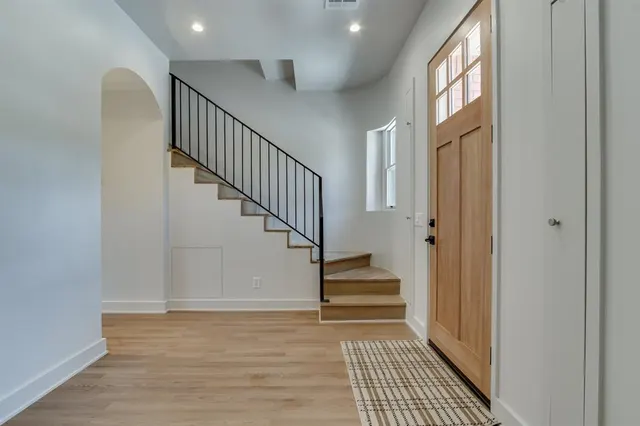
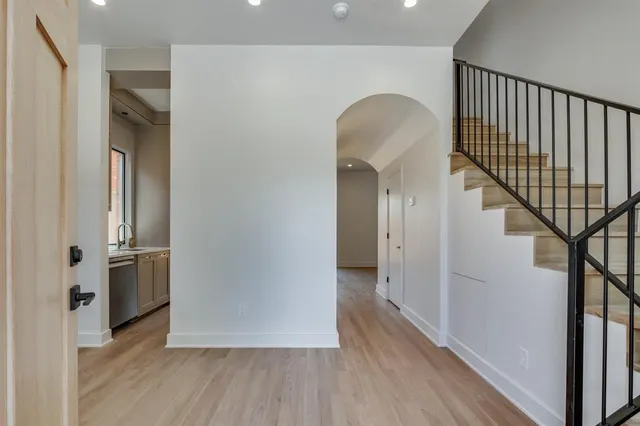
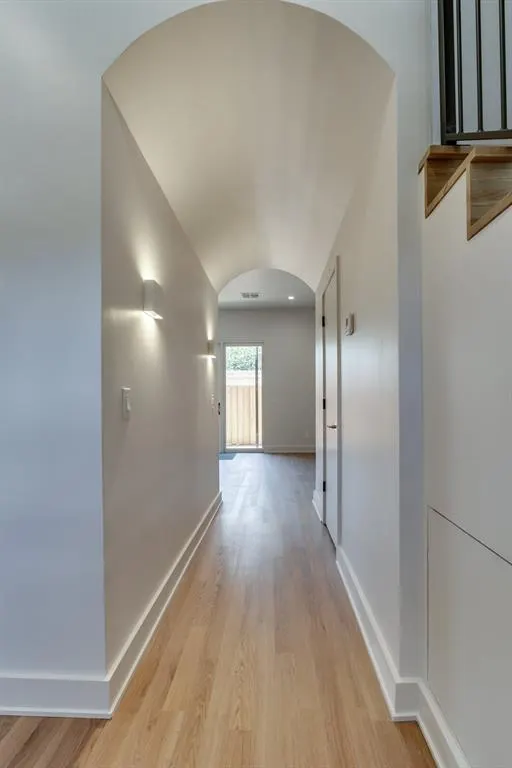
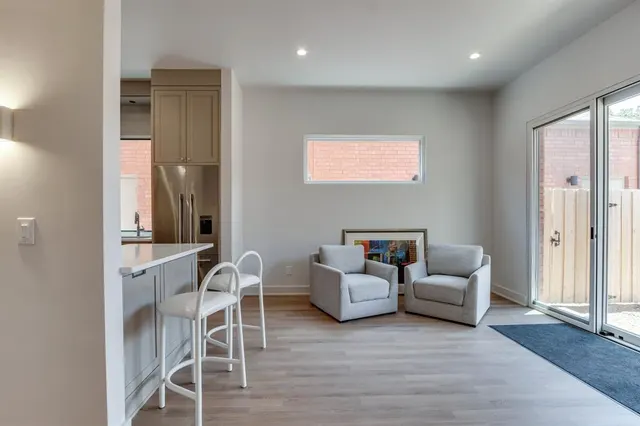
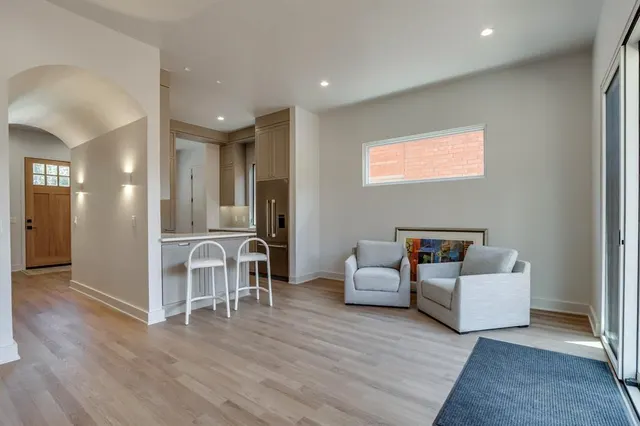
Looking for a swanky new townhouse in the heart of our great city? Welcome to 128 at Robinson 28, a boutique collection of four thoughtfully designed townhomes in Oklahoma City’s historic Jefferson Park, positioned just steps from the energy of Paseo Arts District, the revitalized 23rd Street Corridor, our medical and civic centers, as well has some of the best dining our city has to offer. 128 offers a floor plan unmatched in style and convenience. The flexible floor plan, with half bath down, flows effortlessly with function and convenience in mind. 128 features a private street-facing entry, enclosed outdoor space, and carefully engineered separation between the neighboring unit, including an independent framing system with air gaps to minimize sound transmission. The interior is defined by 10-foot ceilings, abundant natural light, and a clean, efficient layout with no wasted space. The kitchen is fully custom with honed granite surfaces, integrated appliances, and induction cooking, while the living area opens to a private yard. Upstairs, well-appointed bedroom suites provide flexibility and comfort, with thoughtful storage and refined finishes throughout. At Robinson 28, design and construction are aligned to create a lock-and-leave residence that is both highly functional and quietly sophisticated. Architecturally, Robinson 28 respects its historic context while introducing a more refined, modern sensibility. Full masonry veneer and Pella wood-clad windows provide both durability and warmth, grounding the project in materials that will age well over time. There is an association in place that allows for thoughtful investment opportunities while keeping value and maintenance in mind *Each unit's garage features a 50 amp outlet for an EV charger and a full attic for excellent storage (you can stand up in them)*
Price history
History from MLS records since this home was listed.
Monthly cost
— / month
Principal, interest, taxes, insurance, and HOA.
An annual tax record is not available. This calculation starts with a planning allowance of 1.1% of the price. Adjust taxes below after confirming the amount with your lender or county assessor.
- Principal & interest
- —
- Property taxes
- —
- Home insurance
- —
- HOA
- —
Planning estimate, not a quote. Rate and insurance are editable assumptions. Taxes can change after purchase; confirm HOA dues and their frequency. Mortgage insurance, closing costs, and maintenance are not included.
Recently sold nearby
 Sold
Sold Sold
Sold Sold
Sold Sold
Sold Sold
Sold Sold
Sold  Listing provided courtesy of Monty Milburn, Chinowth & Cohen ((405) 843-8188). Status: Active.
Listings courtesy of MLSOK as distributed by MLS GRID.
Based on information submitted to the MLS GRID as of Sep 16, 2026, 11:06 AM CT. All data is obtained from various sources and may not have been verified by broker or MLS GRID. Supplied Open House Information is subject to change without notice. All information should be independently reviewed and verified for accuracy. Properties may or may not be listed by the office/agent presenting the information. Some IDX listings have been excluded from this website.
Properties displayed may be listed or sold by various participants in the MLS, as established by the applicable MLS Governing Documents.
The listing information provided here is for consumers' personal, non-commercial use and may not be used for any purpose other than to identify prospective properties consumers may be interested in purchasing. Any use or search of this data other than by a consumer looking to purchase real estate is prohibited.
Data last updated Sep 16, 2026, 11:06 AM CT. MLS # 1239225. Homestead & Co is a licensed Oklahoma real estate brokerage.
Speak to an agent
We got your message
An agent will reach out shortly. Prefer to talk now? Call or text (405) 509-0541.
You’re all set
Five quick questions
So the agent who helps you already knows where you are. Every one is optional — skip anything you’d rather not say yet.