Grissom Acres — Lexington, OK
12097 84th Street, Lexington, OK 73051
4 BD · 4 BA · 3,850 sq ft · Built 2005
The details
About this home
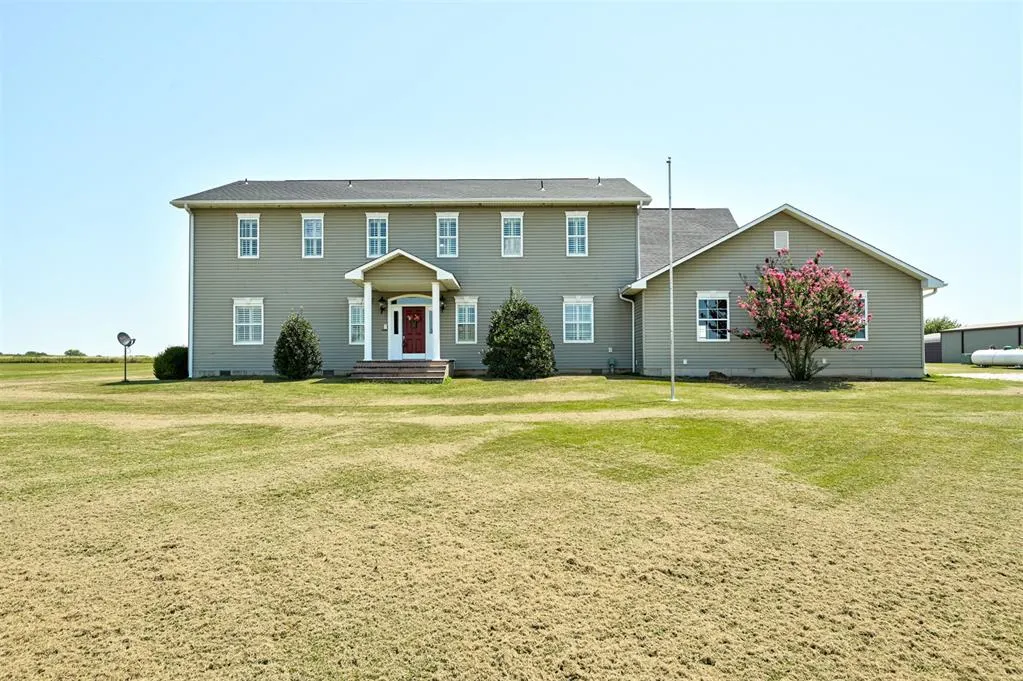
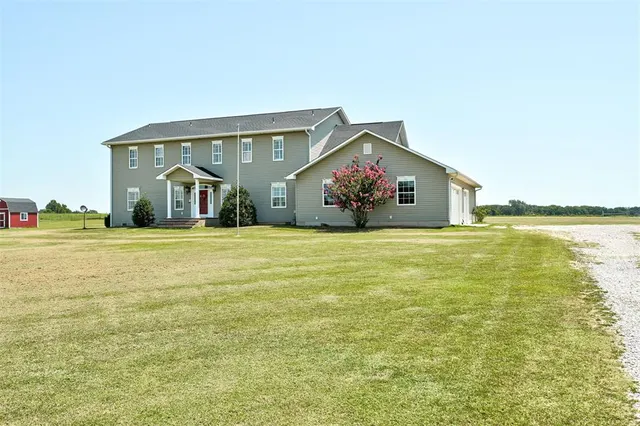
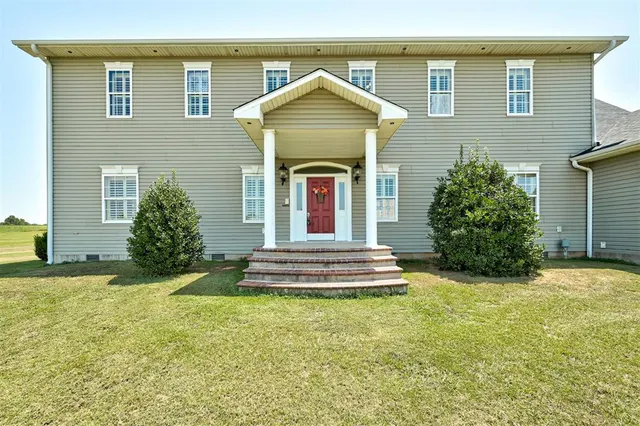
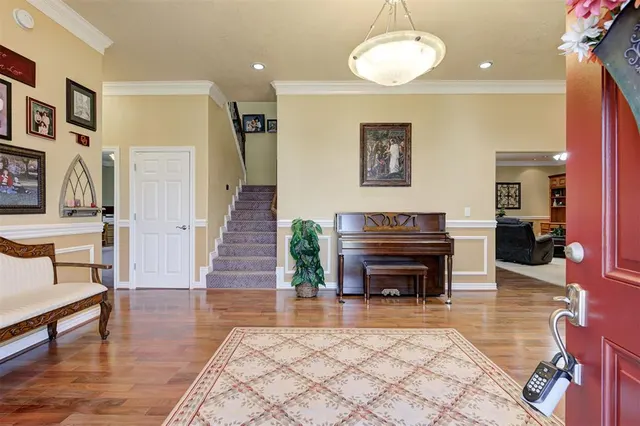
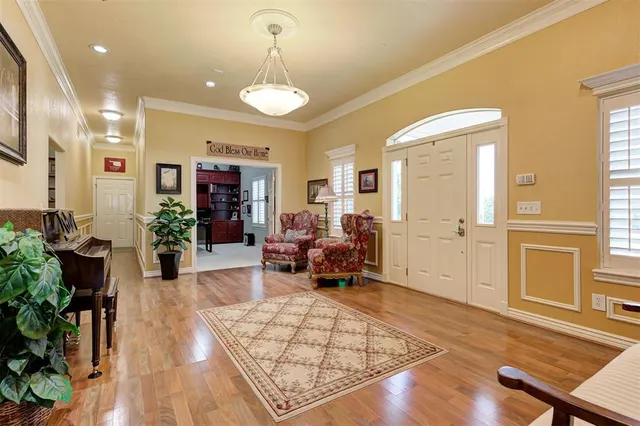
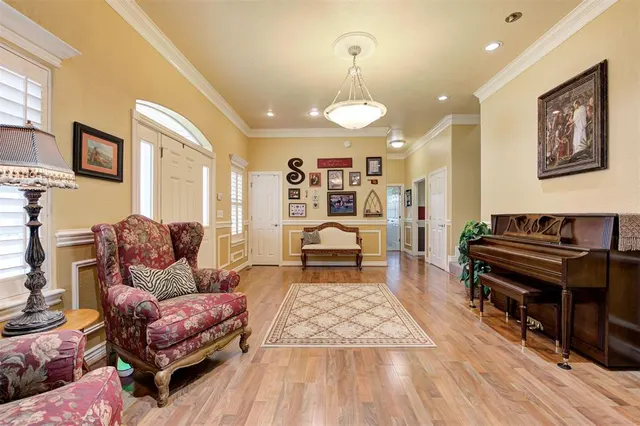
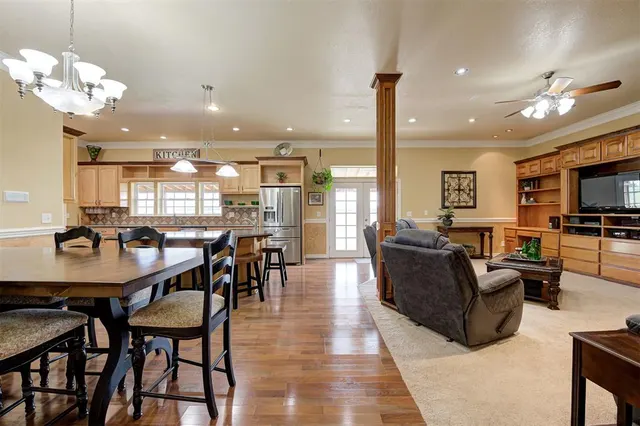
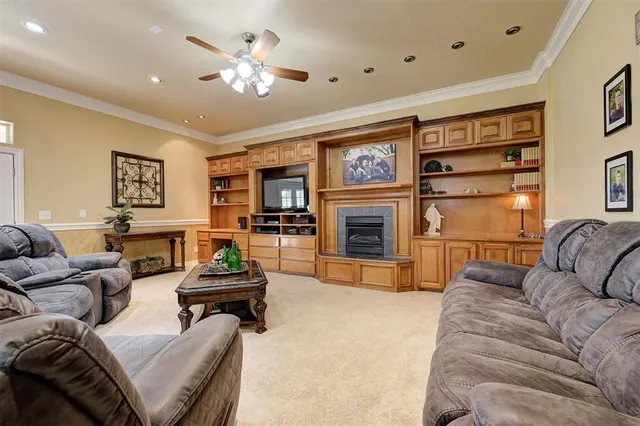
Welcome to this beautiful, one-owner custom home situated on a picturesque 2.5-acre property. This thoughtfully designed 3,850-square-foot residence was built with exceptional craftsmanship and numerous custom upgrades throughout. The main level features a private office, a bedroom with an adjoining bathroom, and a generously sized bonus room that could also serve as an additional bedroom. The downstairs bedroom is equipped with a custom Murphy bed and a built-in sewing desk. The kitchen is open to the dining and living areas and features custom cabinetry, two dishwashers, a convection oven, a walk-in pantry, and a large island with a secondary sink. The spacious living room offers beautiful built-ins and a ventless fireplace, creating a warm and inviting gathering space. The oversized downstairs bonus room includes a built-in desk and provides direct access to the backyard with peaceful views of the land. Upstairs, you'll find the primary suite, two secondary bedrooms, two full baths, an additional bonus room, and the conveniently located laundry room. The primary suite features vaulted ceilings, a private sitting area with a fireplace, and an en-suite bathroom complete with double vanities, a whirlpool tub, a separate shower, and walk-in closet. The upstairs bonus room offers flexibility as an additional bedroom, home gym, or playroom. The property also includes approximately 1,500 sq ft of garage space, offering ample room for multiple vehicles, a workshop, and additional storage for lawn equipment. Other notable features include a 15-person storm shelter, a custom accessibility ramp, a water treatment system, 6-person locker and an on-demand recirculating hot water system. Enjoy breathtaking sunrises from the covered patio overlooking the meticulously maintained acreage, which provides exceptional privacy and a peaceful setting. With its thoughtful design, custom features, and beautiful surroundings, this one-of-a-kind property has so much to offer.
Price history
History from MLS records since this home was listed.
Monthly cost
— / month
Principal, interest, taxes, insurance, and HOA.
- Principal & interest
- —
- Property taxes
- —
- Home insurance
- —
- HOA
- —
Planning estimate, not a quote. Rate and insurance are editable assumptions. Taxes can change after purchase; confirm HOA dues and their frequency. Mortgage insurance, closing costs, and maintenance are not included.
Recently sold nearby
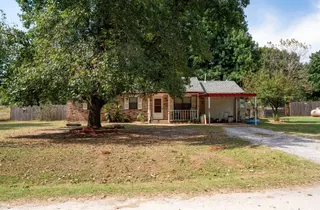 Sold
Sold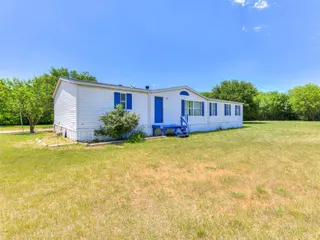 Sold
Sold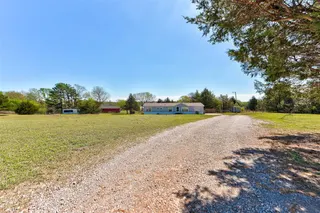 Sold
Sold Sold
Sold Sold
Sold Sold
Sold  Listing provided courtesy of Sallie Vawter, Vawter Real Estate Inc. ((405) 360-5635). Status: Active.
Listings courtesy of MLSOK as distributed by MLS GRID.
Based on information submitted to the MLS GRID as of Aug 31, 2026, 11:46 AM CT. All data is obtained from various sources and may not have been verified by broker or MLS GRID. Supplied Open House Information is subject to change without notice. All information should be independently reviewed and verified for accuracy. Properties may or may not be listed by the office/agent presenting the information. Some IDX listings have been excluded from this website.
Properties displayed may be listed or sold by various participants in the MLS, as established by the applicable MLS Governing Documents.
The listing information provided here is for consumers' personal, non-commercial use and may not be used for any purpose other than to identify prospective properties consumers may be interested in purchasing. Any use or search of this data other than by a consumer looking to purchase real estate is prohibited.
Data last updated Aug 31, 2026, 11:46 AM CT. MLS # 1240230. Homestead & Co is a licensed Oklahoma real estate brokerage.
Speak to an agent
We got your message
An agent will reach out shortly. Prefer to talk now? Call or text (405) 509-0541.
You’re all set
Five quick questions
So the agent who helps you already knows where you are. Every one is optional — skip anything you’d rather not say yet.