Hidden Creek at Surrey Hills — Yukon, OK
11908 NW 120th Terrace, Yukon, OK 73099
3 BD · 2 BA · 1,605 sq ft · Built 2025
The details
About this home
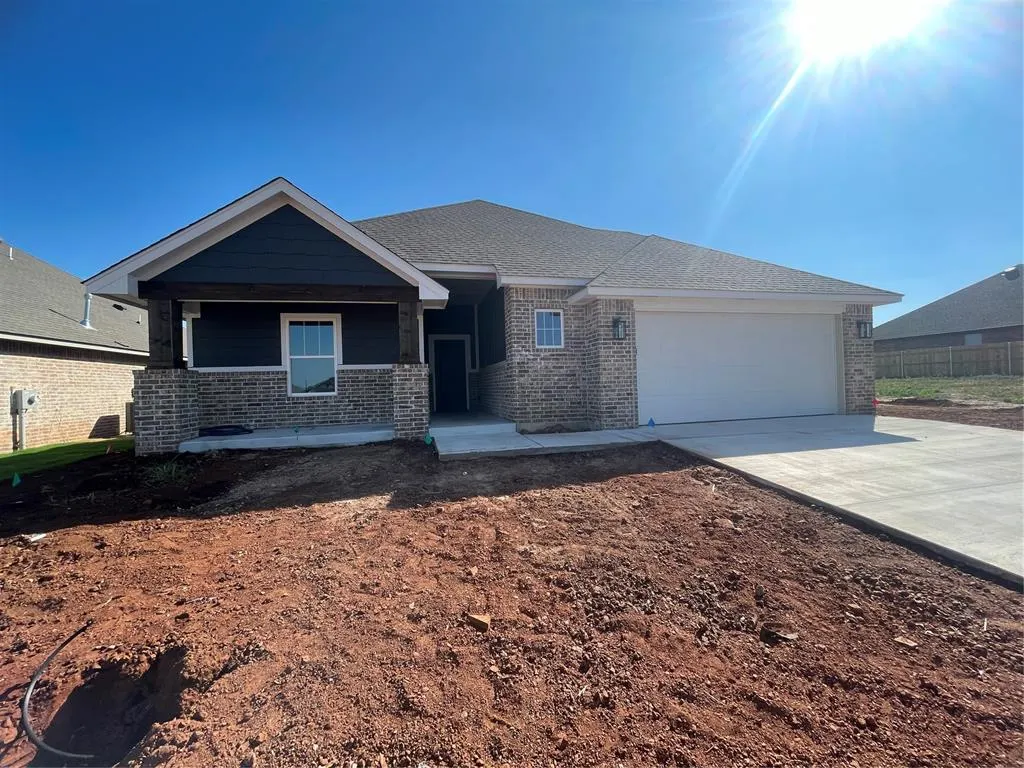
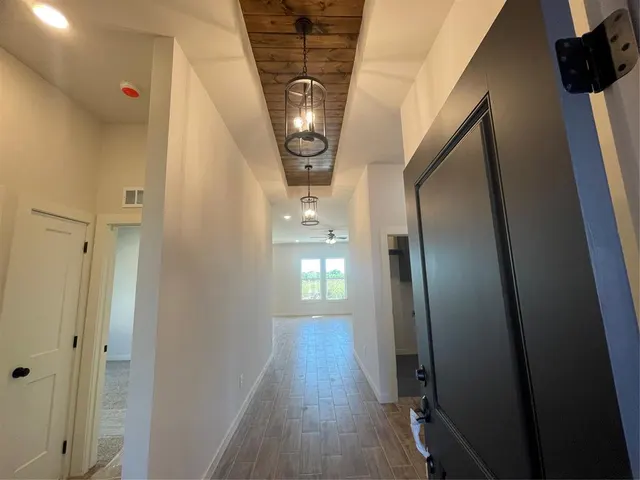
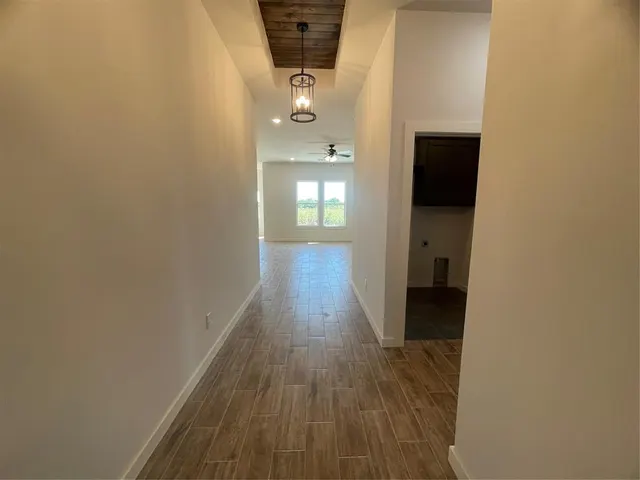
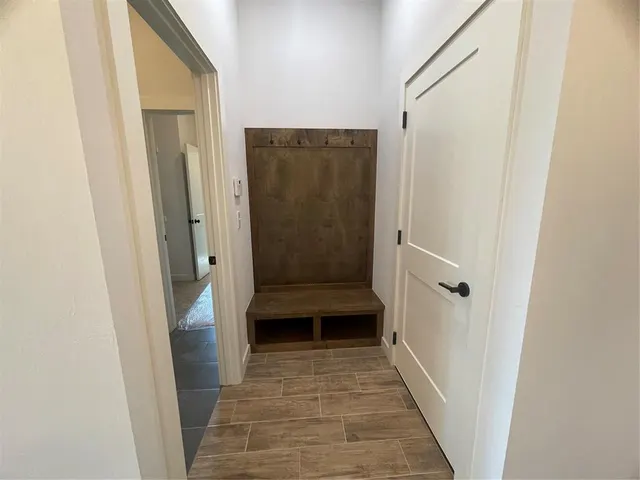
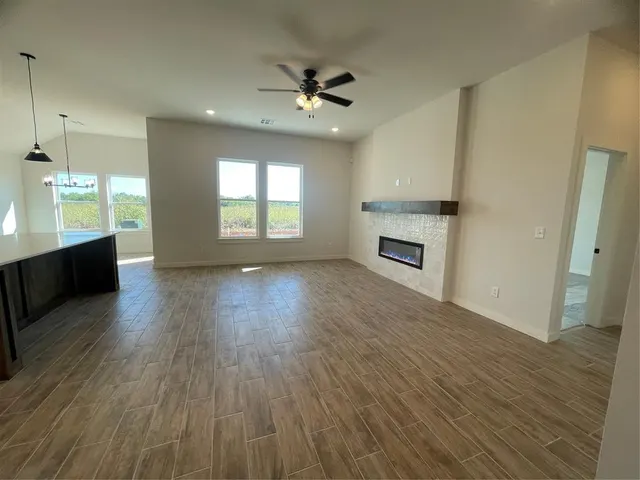
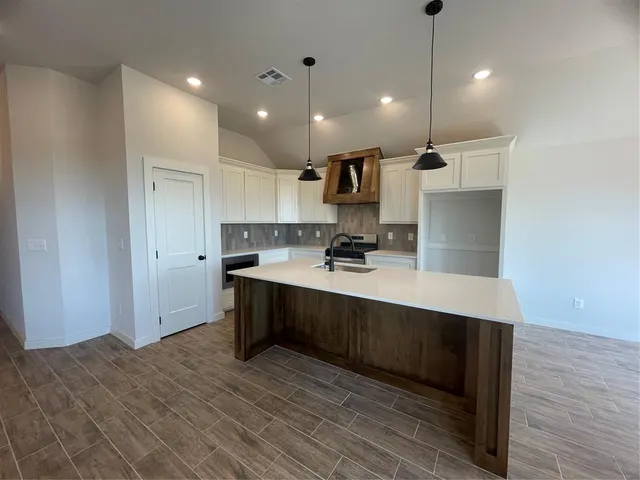
Brilliance Meets Comfort in This Brand-New 1,605 Sq Ft Beauty! Why settle for “meh” when you can have wow? This 1,605 sq ft stunner blends innovative design with head-turning style, giving you all the modern comfort (and bragging rights) you’ve been craving. The moment you step inside, you’re greeted by sleek wood-look tile flooring that’s as durable as it is gorgeous—translation: all the style of hardwood without the drama of scratches, spills, or paw prints. And then there’s the kitchen—oh, the kitchen. Quartz countertops that sparkle, a generous island perfect for charcuterie spreads (or cereal, we don’t judge), and enough cabinetry to finally stop playing Tetris with your pots and pans. Add an electric fireplace that’s equal parts cozy and chic, and you’ve got the ultimate backdrop for movie nights or game-day hosting. This isn’t just a house; it’s a lifestyle upgrade. Energy-efficient features keep your bills low, clever storage means your stuff actually fits, and the quartz surfaces throughout make every corner feel luxe. And let’s talk location—close enough to everything you need, but without the constant buzz. It’s the best of both worlds: convenience on speed dial, peace and quiet when you shut the door. So, whether you’re entertaining friends, kicking back with a glass of wine, or just living your best “new home” life, this beauty has you covered. Come see it before someone else swipes right on your dream home.
Price history
History from MLS records since this home was listed.
Monthly cost
— / month
Principal, interest, taxes, insurance, and HOA.
An annual tax record is not available. This calculation starts with a planning allowance of 1.1% of the price. Adjust taxes below after confirming the amount with your lender or county assessor.
- Principal & interest
- —
- Property taxes
- —
- Home insurance
- —
- HOA
- —
Planning estimate, not a quote. Rate and insurance are editable assumptions. Taxes can change after purchase; confirm HOA dues and their frequency. Mortgage insurance, closing costs, and maintenance are not included.
Recently sold nearby
 Sold
Sold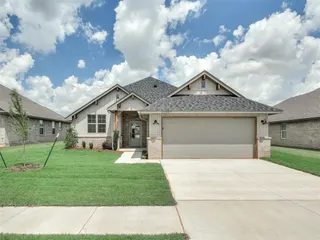 Sold
Sold Sold
Sold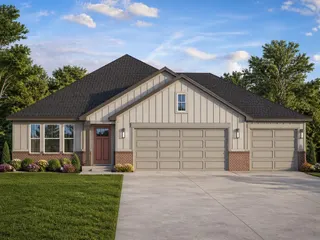 Sold
Sold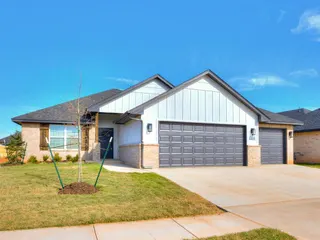 Sold
Sold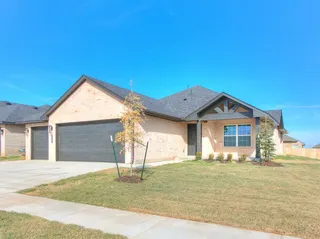 Sold
Sold  Listing provided courtesy of Millie Eubanks, Gable & Grace Group (405-317-7700). Status: Sold.
Listings courtesy of MLSOK as distributed by MLS GRID.
Based on information submitted to the MLS GRID as of Nov 22, 2025, 9:01 PM CT. All data is obtained from various sources and may not have been verified by broker or MLS GRID. Supplied Open House Information is subject to change without notice. All information should be independently reviewed and verified for accuracy. Properties may or may not be listed by the office/agent presenting the information. Some IDX listings have been excluded from this website.
Properties displayed may be listed or sold by various participants in the MLS, as established by the applicable MLS Governing Documents.
The listing information provided here is for consumers' personal, non-commercial use and may not be used for any purpose other than to identify prospective properties consumers may be interested in purchasing. Any use or search of this data other than by a consumer looking to purchase real estate is prohibited.
Data last updated Nov 22, 2025, 9:01 PM CT. MLS # 1182188. Homestead & Co is a licensed Oklahoma real estate brokerage.
Speak to an agent
We got your message
An agent will reach out shortly. Prefer to talk now? Call or text (405) 509-0541.