
Nichols Creek — Yukon, OK
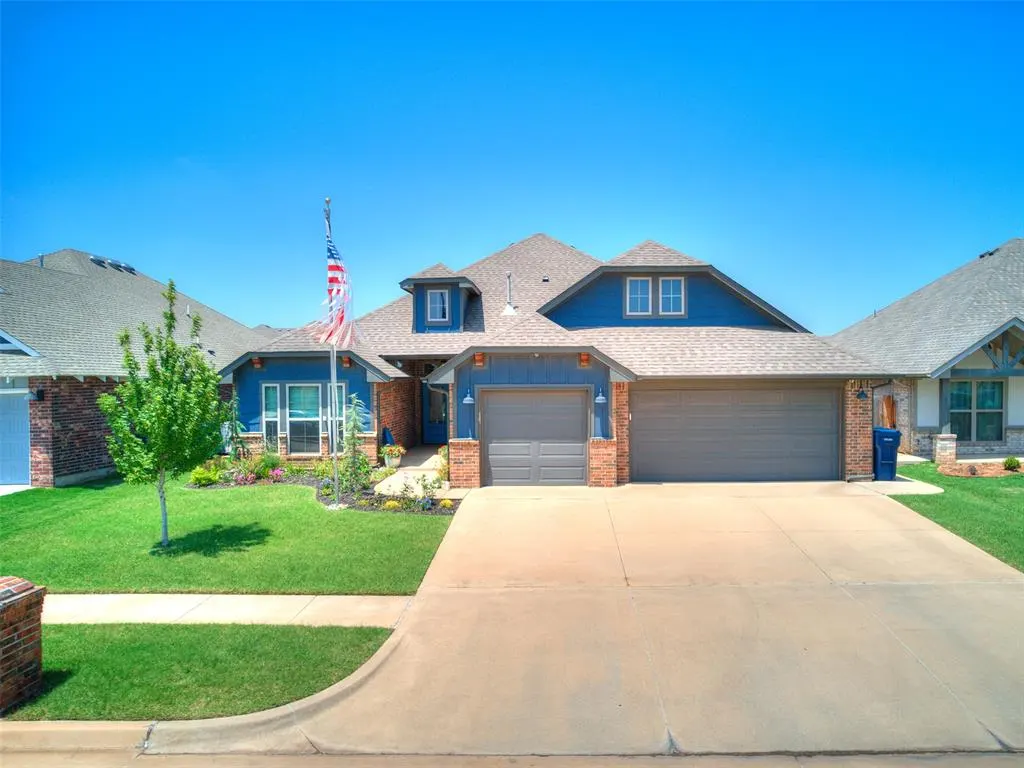
11809 Loren Brook Lane, Yukon, OK 73099
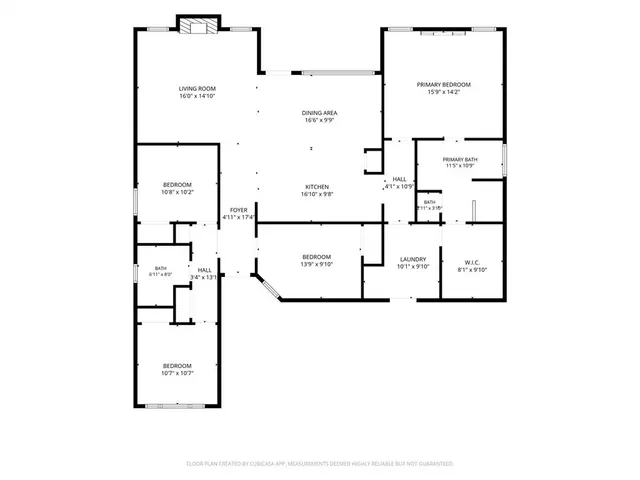
4 BD · 2 BA · 1,906 sq ft · Built 2020
The details
About this home
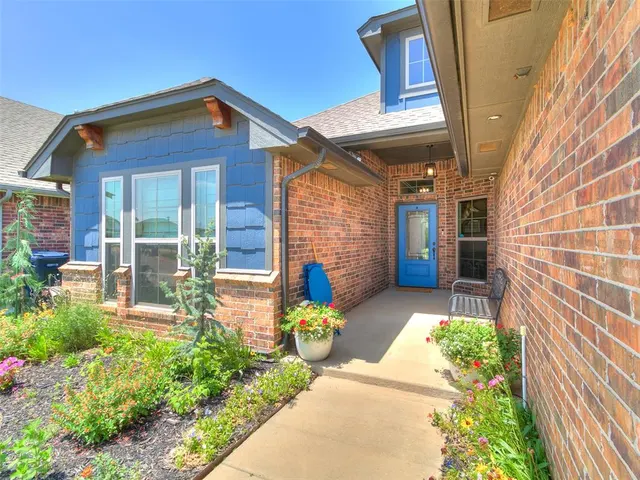
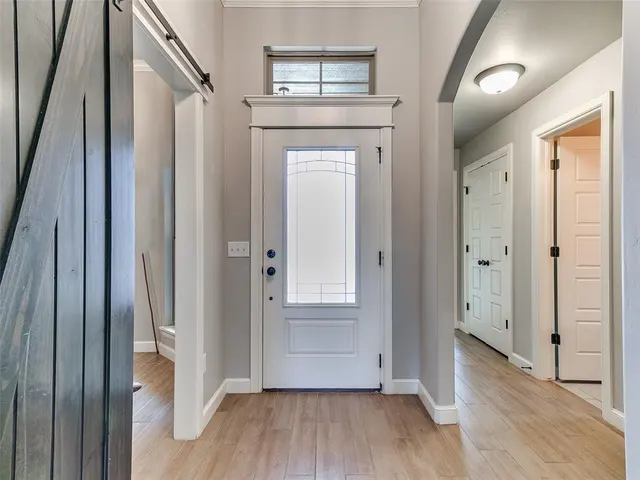
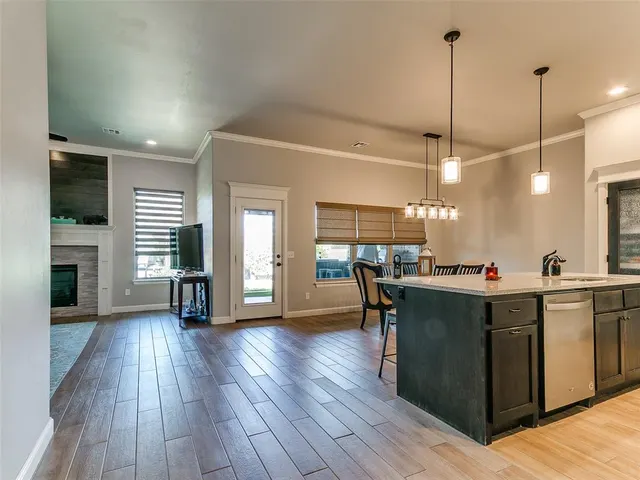
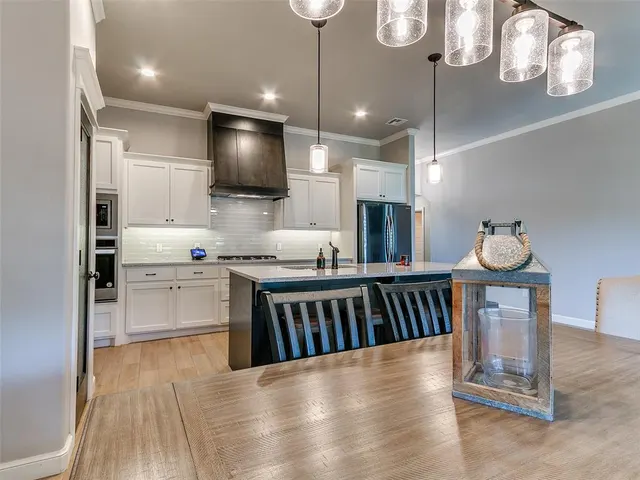
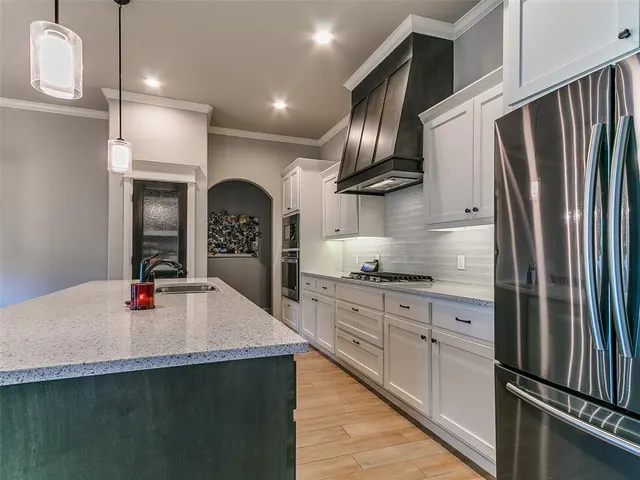
Standout Living in Nichols Creek: BUYER INCENTIVE: Offering a $5,000 towards buyers allowable closing costs and prepaid expenses with an acceptable offer. Discover an exceptional 3-bedroom plus study (or 4th bedroom) residence that goes far beyond the standard neighborhood build, offering rare upgrades designed for ultimate comfort and outdoor entertaining. Exclusive Property Features: Upgraded Primary Suite: Unlike typical Nichols Creek floor plans, gorgeous wood flooring extends continuously through the primary bedroom aa well as in the massive walk-in closet. This private retreat also boasts a cozy electric fireplace and a spa-inspired bath with primary suite connecting directly to the laundry room. Custom Outdoor Cook-station: An entertainer’s dream! The covered back patio features a specifically designed prep station complete with ample concrete countertops, a built-in grill, a Blackstone griddle, and an integrated high-top table for seamless open-air dining. Weather-Ready Upgrades: Move in with total peace of mind thanks to a built-in Generac generator with an automatic transfer switch and an in-ground storm shelter located in the garage. Additional highlights include an open-concept designer kitchen with a massive granite island, custom maple cabinetry, a 3-car garage, an elegant indoor gas fireplace, and access to the community pool and park.
Price history
History from MLS records since this home was listed.
Monthly cost
— / month
Principal, interest, taxes, insurance, and HOA.
- Principal & interest
- —
- Property taxes
- —
- Home insurance
- —
- HOA
- —
Planning estimate, not a quote. Rate and insurance are editable assumptions. Taxes can change after purchase; confirm HOA dues and their frequency. Mortgage insurance, closing costs, and maintenance are not included.
Recently sold nearby
 Sold
Sold Sold
Sold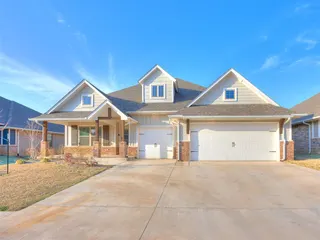 Sold
Sold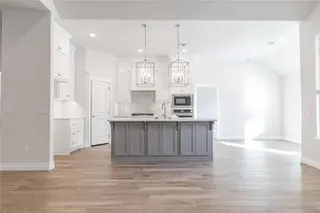 Sold
Sold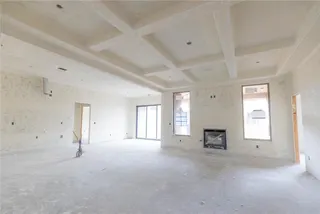 Sold
Sold Sold
Sold  Listing provided courtesy of Michael Bard, Salt Real Estate Inc ((405) 839-7070). Status: Active.
Listings courtesy of MLSOK as distributed by MLS GRID.
Based on information submitted to the MLS GRID as of Sep 29, 2026, 8:56 PM CT. All data is obtained from various sources and may not have been verified by broker or MLS GRID. Supplied Open House Information is subject to change without notice. All information should be independently reviewed and verified for accuracy. Properties may or may not be listed by the office/agent presenting the information. Some IDX listings have been excluded from this website.
Properties displayed may be listed or sold by various participants in the MLS, as established by the applicable MLS Governing Documents.
The listing information provided here is for consumers' personal, non-commercial use and may not be used for any purpose other than to identify prospective properties consumers may be interested in purchasing. Any use or search of this data other than by a consumer looking to purchase real estate is prohibited.
Data last updated Sep 29, 2026, 8:56 PM CT. MLS # 1232851. Homestead & Co is a licensed Oklahoma real estate brokerage.
Speak to an agent
We got your message
An agent will reach out shortly. Prefer to talk now? Call or text (405) 509-0541.
You’re all set
Five quick questions
So the agent who helps you already knows where you are. Every one is optional — skip anything you’d rather not say yet.