Surrey Hills — Yukon, OK
11616 Hackney Lane, Yukon, OK 73099
3 BD · 3 BA · 2,208 sq ft · Built 1984
The details
About this home
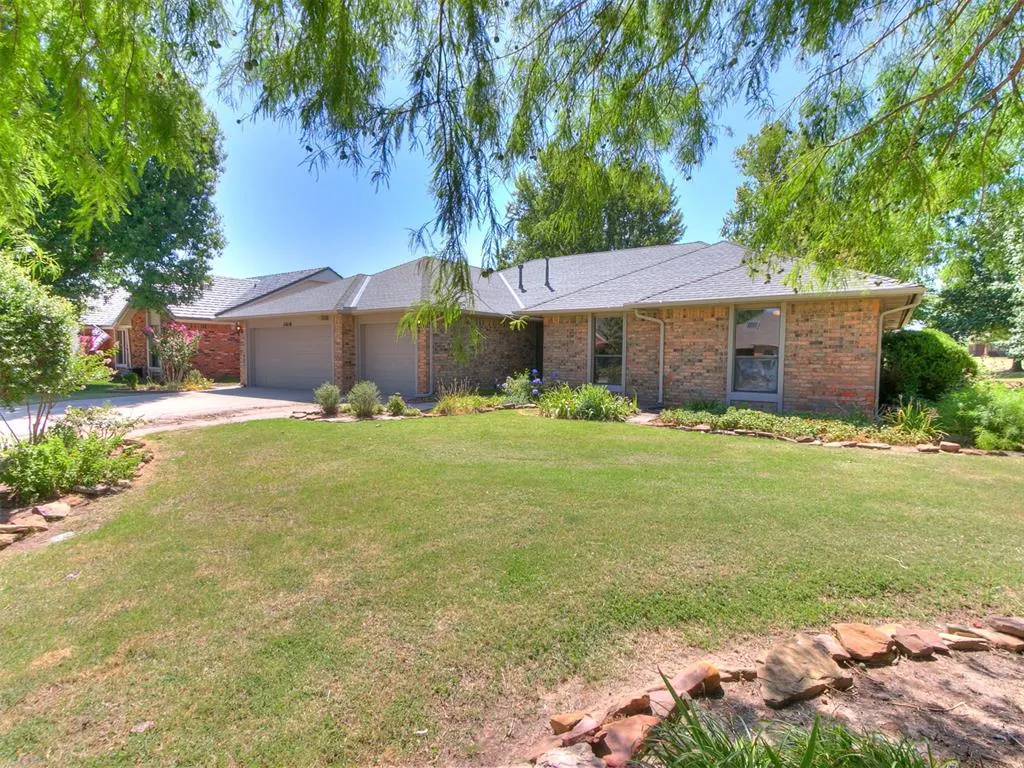
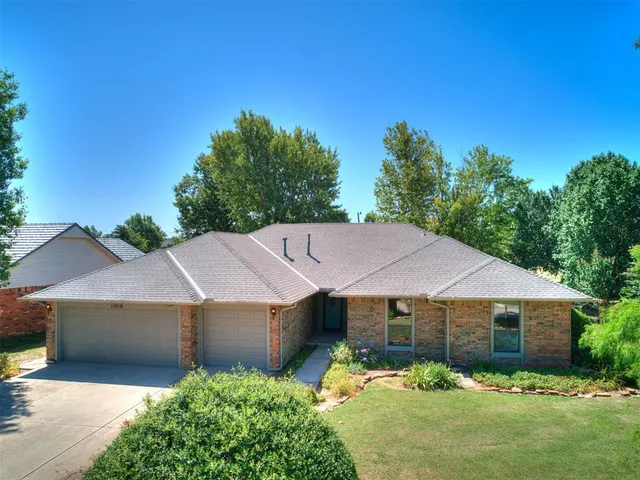
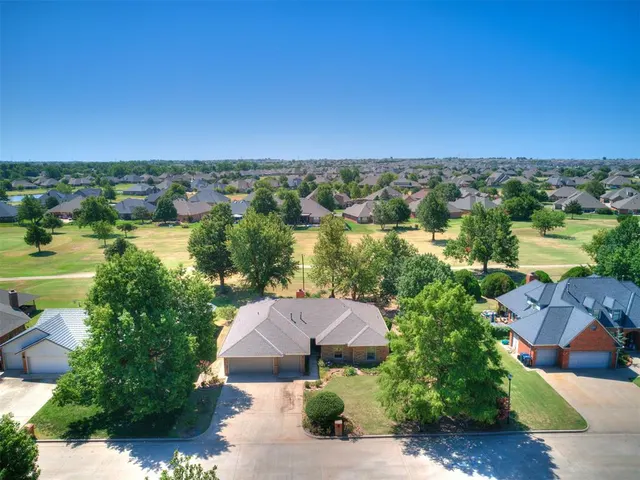
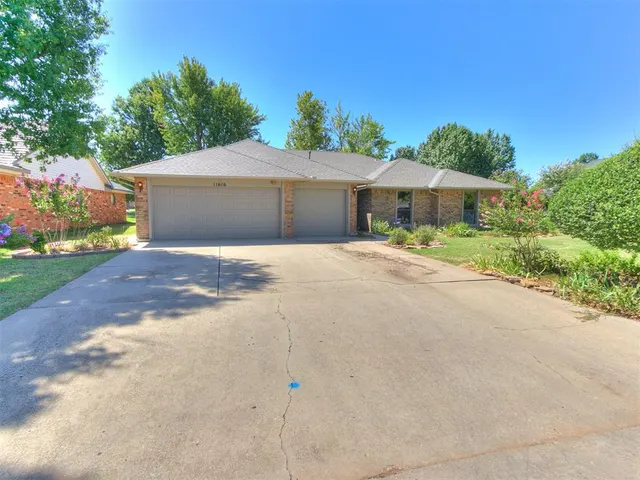
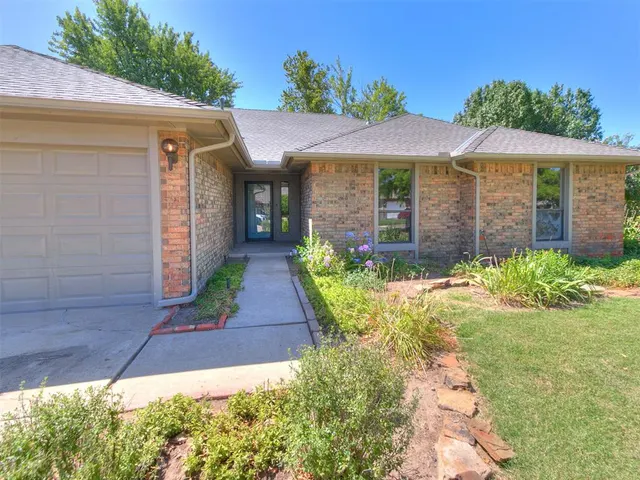
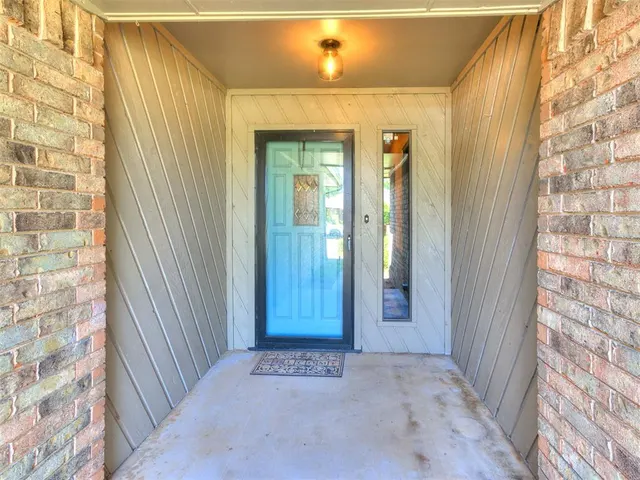
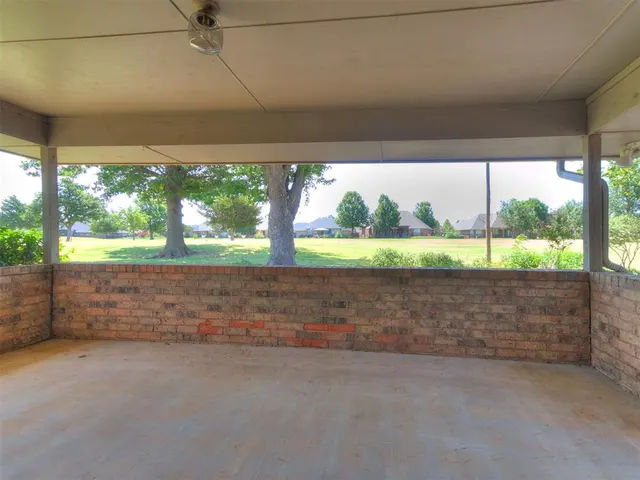
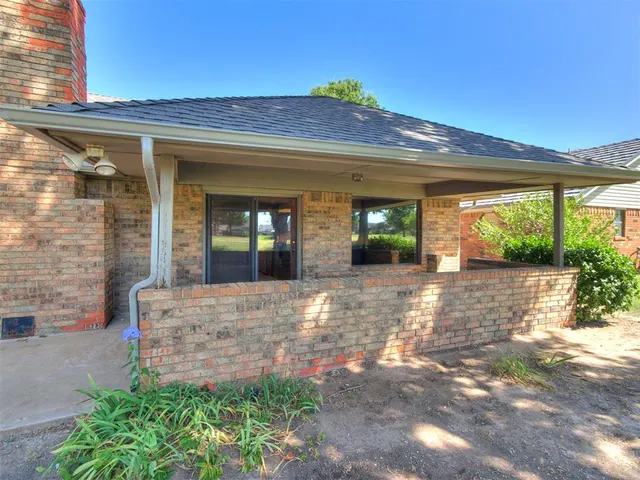
To be sold in AS IS condition. Located on one of the most desirable streets in Surrey Hills, this spacious home offers beautiful golf course views from a prime location near the #2 ladies tee box, while lush, mature landscaping provides just the right amount of privacy to enjoy your morning coffee from the covered patio, that could easily be enclosed or screened in. The floor plan features a large living room with a fireplace, a breakfast room, and a formal dining room. The kitchen has been updated with replacement cabinetry, granite countertops, a pantry, and is conveniently located near a half bath for guests. All lighting in the main living areas has recently been replaced. The primary suite offers double vanities, a soaking tub, separate shower, and two walk-in closets. Secondary bedrooms are generously sized, and the home provides abundant storage throughout, including a large utility room with additional storage space. Additional features include a full sprinkler system, a 3-car garage with workshop area, a 3-year-old water heater, new roof and gutters (2026), and well-maintained exterior paint with new trim around the windows. This home is being priced to reflect the need for foundation repair, related cosmetic repairs, and some updating, creating an outstanding opportunity for buyers looking to build equity in one of Surrey Hills' most sought-after locations. Foundation repair estimates are available upon request. No mandatory HOA, but you can opt in to pay to use an HOA pool that is nearby. All information believed to be true, but buyer to verify.
Price history
History from MLS records since this home was listed.
Monthly cost
— / month
Principal, interest, taxes, insurance, and HOA.
- Principal & interest
- —
- Property taxes
- —
- Home insurance
- —
- HOA
- —
Planning estimate, not a quote. Rate and insurance are editable assumptions. Taxes can change after purchase; confirm HOA dues and their frequency. Mortgage insurance, closing costs, and maintenance are not included.
Recently sold nearby
 Sold
Sold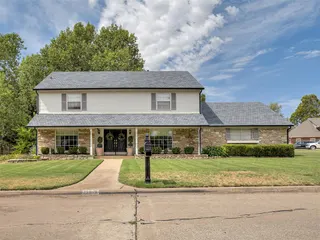 Sold
Sold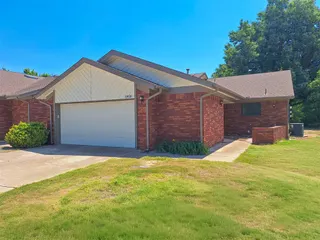 Sold
Sold Sold
Sold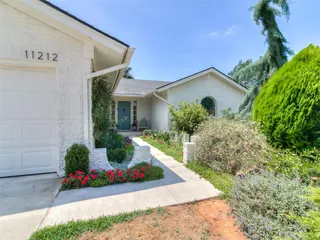 Sold
Sold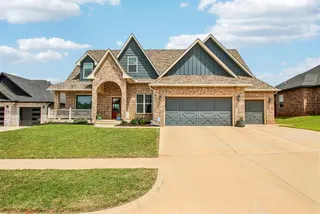 Sold
Sold  Listing provided courtesy of Cindy Horton, 1st United Okla, REALTORS ((405) 376-1515). Status: Sold.
Listings courtesy of MLSOK as distributed by MLS GRID.
Based on information submitted to the MLS GRID as of Sep 21, 2026, 10:01 PM CT. All data is obtained from various sources and may not have been verified by broker or MLS GRID. Supplied Open House Information is subject to change without notice. All information should be independently reviewed and verified for accuracy. Properties may or may not be listed by the office/agent presenting the information. Some IDX listings have been excluded from this website.
Properties displayed may be listed or sold by various participants in the MLS, as established by the applicable MLS Governing Documents.
The listing information provided here is for consumers' personal, non-commercial use and may not be used for any purpose other than to identify prospective properties consumers may be interested in purchasing. Any use or search of this data other than by a consumer looking to purchase real estate is prohibited.
Data last updated Sep 21, 2026, 10:01 PM CT. MLS # 1240616. Homestead & Co is a licensed Oklahoma real estate brokerage.
Speak to an agent
We got your message
An agent will reach out shortly. Prefer to talk now? Call or text (405) 509-0541.