Golden Gate Twin Bridges 4th A — Edmond, OK
1140 Gateway Bridge Road, Edmond, OK 73034
5 BD · 4 BA · 3,884 sq ft · Built 2018
The details
About this home
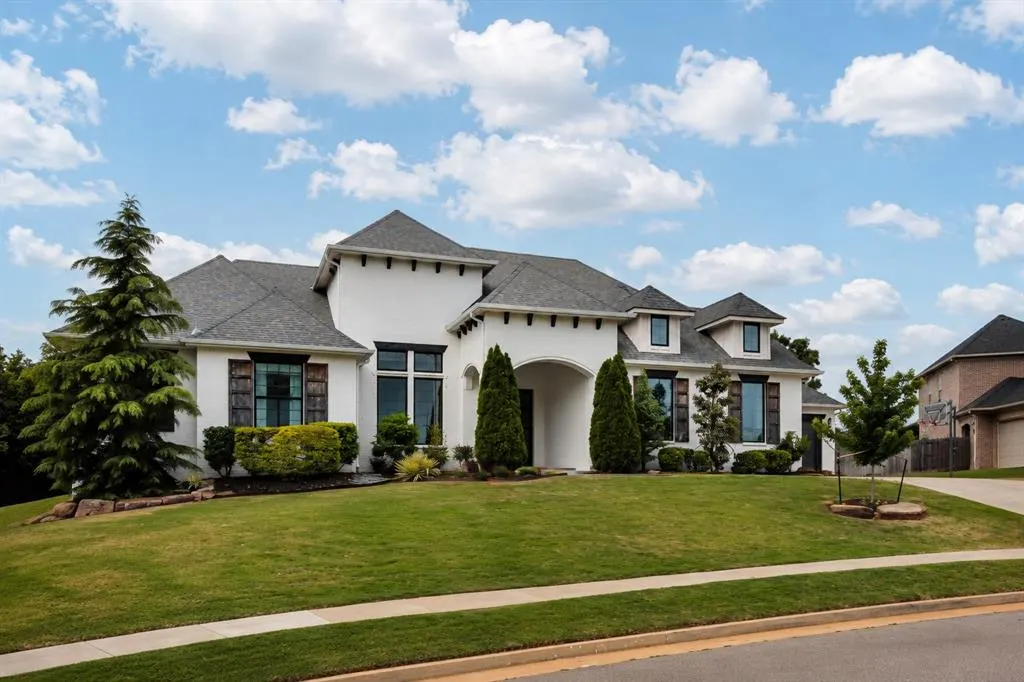
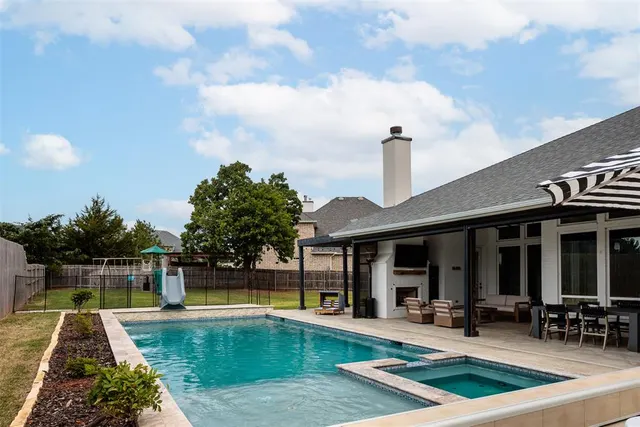
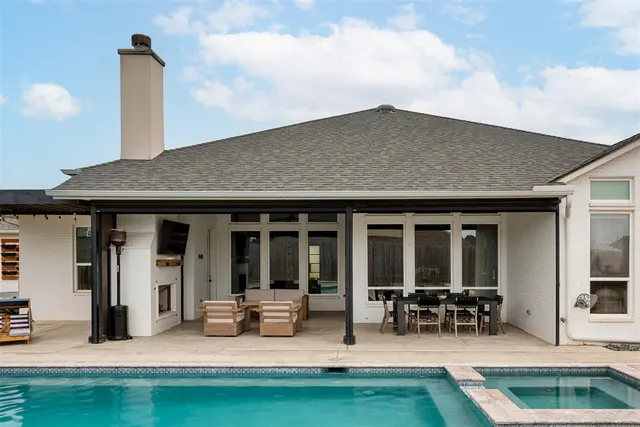
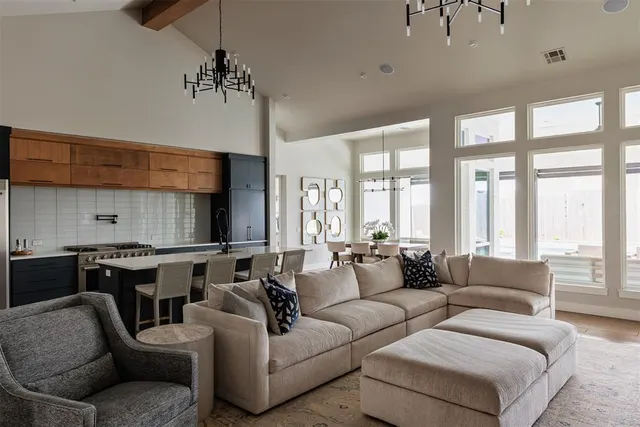
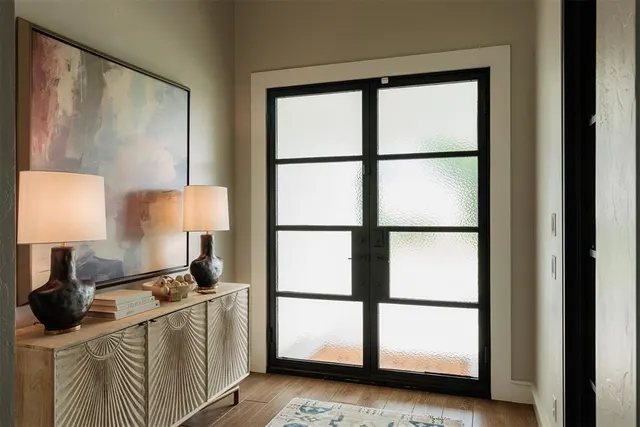
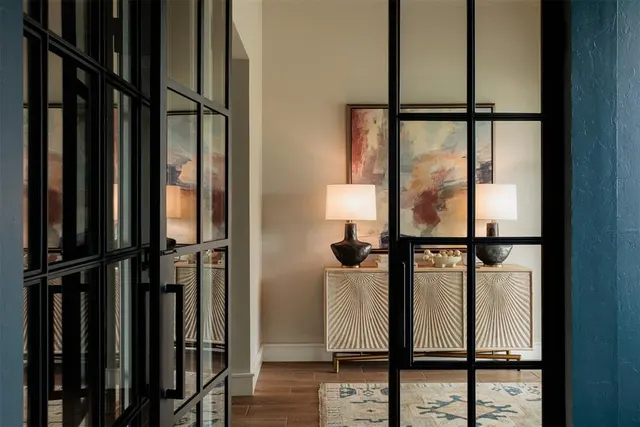
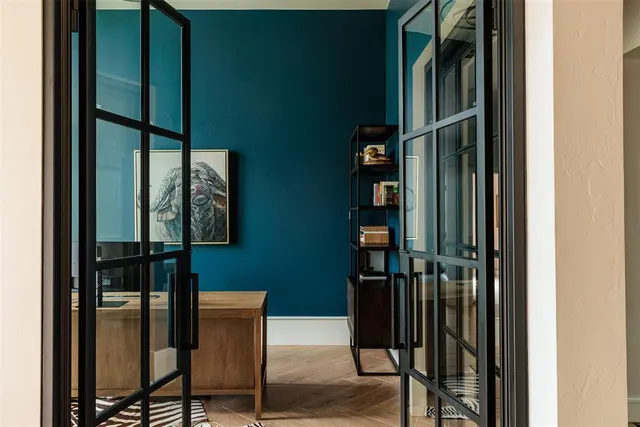
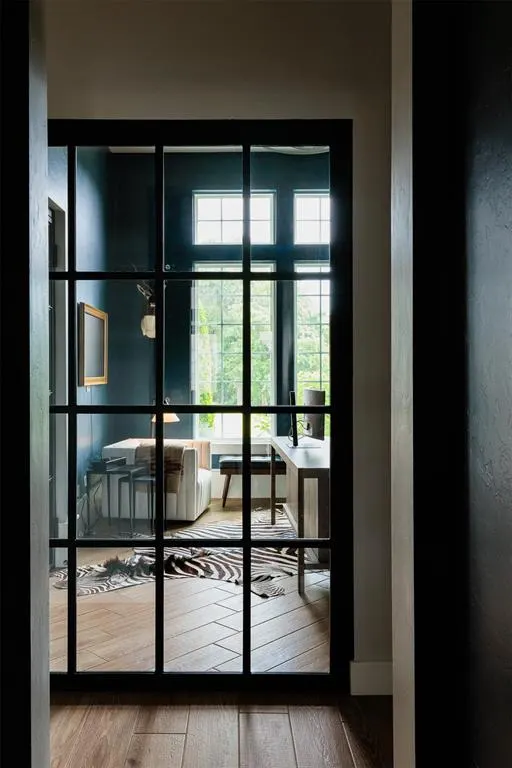
You can have it all. And at an exceptional value. Set on a gentle rise in the Golden Gate section of Twin Bridges, this crisp, pretty home makes a great first impression with its arched entry and tailored landscaping. Inside, there is so much one-story living with five bedrooms, four baths, a four car garage, dedicated office and private guest suite with its own hallway and full bath. The floor plan is open where it should be and defined where it matters. The main living space features exposed beams, a floor to ceiling quartz fireplace and windows framing the pool beyond. The kitchen centers around an oversized island with Frigidaire Professional refrigerator and freezer, Thor double ovens and six burner gas range, plus a butler’s pantry with beverage cooler. A recently updated glass enclosed office provides separation while keeping the space visually open. The primary suite is set apart with a well-appointed bath and generous closet. Secondary bedrooms feature built in desks, while the separate guest suite adds flexibility for family or visitors. Outside, much of what buyers might plan to add has already been done. A heated gunite pool and spa feature fountains, bubble jets, slide and electric pool cover. The covered patio includes motorized screens and a gas fireplace, complemented by a pergola and dining area while still leaving usable yard space. Twin Bridges offers ponds, trails, green space, clubhouse, fitness center, pool, playground and splash pad with convenient access to I-35, shopping, dining and Edmond schools. Single story living, five bedrooms, four car garage, private guest suite, pool, spa and finished outdoor living. A hard-to-find combination and compelling value in Twin Bridges.
Price history
History from MLS records since this home was listed.
Monthly cost
— / month
Principal, interest, taxes, insurance, and HOA.
- Principal & interest
- —
- Property taxes
- —
- Home insurance
- —
- HOA
- —
Planning estimate, not a quote. Rate and insurance are editable assumptions. Taxes can change after purchase; confirm HOA dues and their frequency. Mortgage insurance, closing costs, and maintenance are not included.
Recently sold nearby
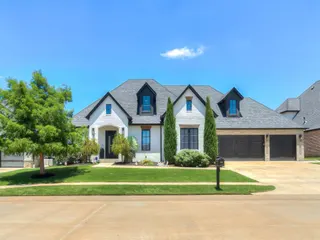 Sold
Sold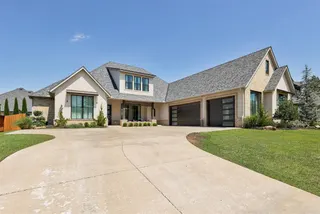 Sold
Sold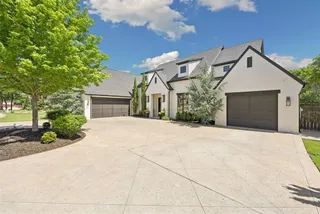 Sold
Sold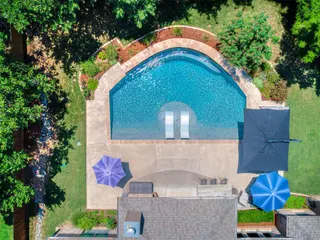 Sold
Sold Sold
Sold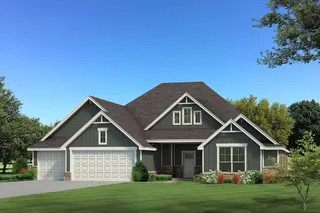 Sold
Sold  Listing provided courtesy of Jennifer Kragh, Sage Sotheby's Realty ((405) 748-0405). Status: Active.
Listings courtesy of MLSOK as distributed by MLS GRID.
Based on information submitted to the MLS GRID as of Sep 16, 2026, 11:06 AM CT. All data is obtained from various sources and may not have been verified by broker or MLS GRID. Supplied Open House Information is subject to change without notice. All information should be independently reviewed and verified for accuracy. Properties may or may not be listed by the office/agent presenting the information. Some IDX listings have been excluded from this website.
Properties displayed may be listed or sold by various participants in the MLS, as established by the applicable MLS Governing Documents.
The listing information provided here is for consumers' personal, non-commercial use and may not be used for any purpose other than to identify prospective properties consumers may be interested in purchasing. Any use or search of this data other than by a consumer looking to purchase real estate is prohibited.
Data last updated Sep 16, 2026, 11:06 AM CT. MLS # 1246297. Homestead & Co is a licensed Oklahoma real estate brokerage.
Speak to an agent
We got your message
An agent will reach out shortly. Prefer to talk now? Call or text (405) 509-0541.
You’re all set
Five quick questions
So the agent who helps you already knows where you are. Every one is optional — skip anything you’d rather not say yet.