Westville Heights — Shawnee, OK
113 Kristin, Shawnee, OK 74804
3 BD · 2 BA · 2,215 sq ft · Built 1998
The details
About this home
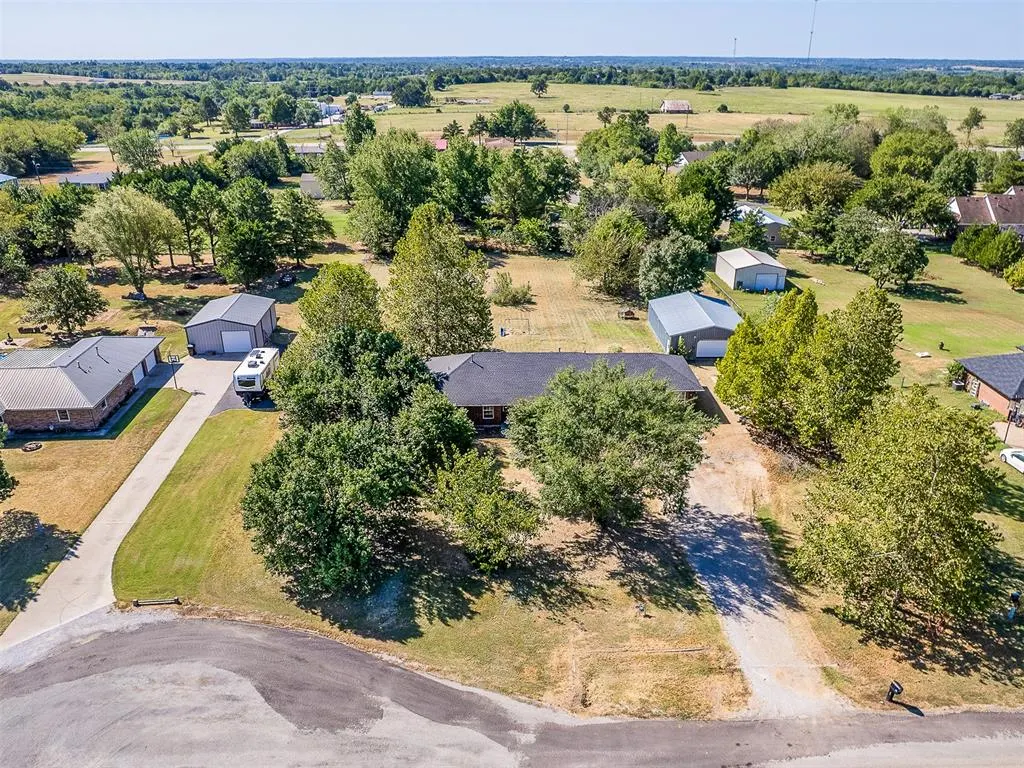
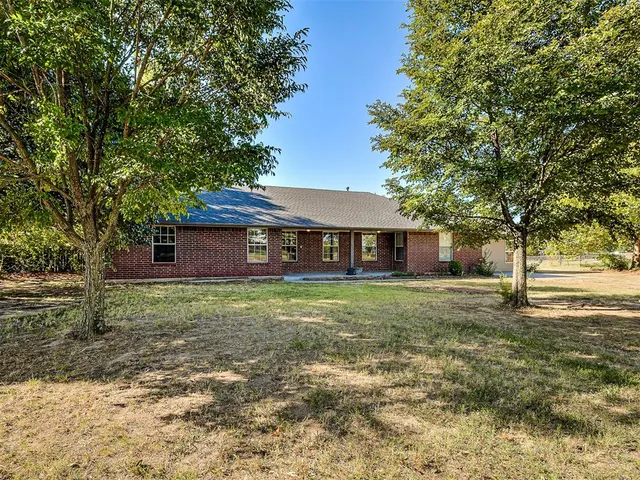
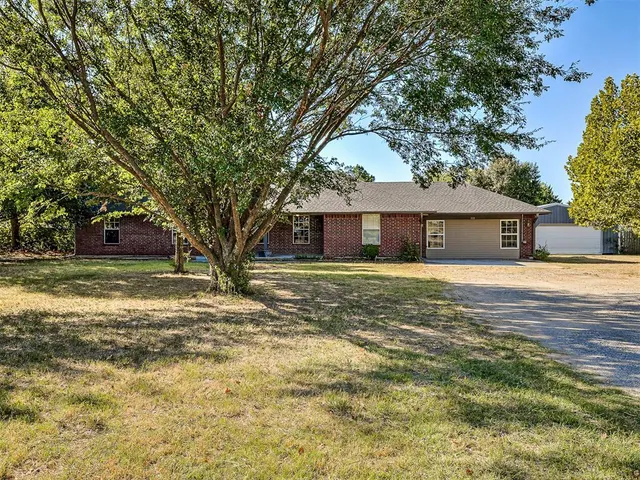
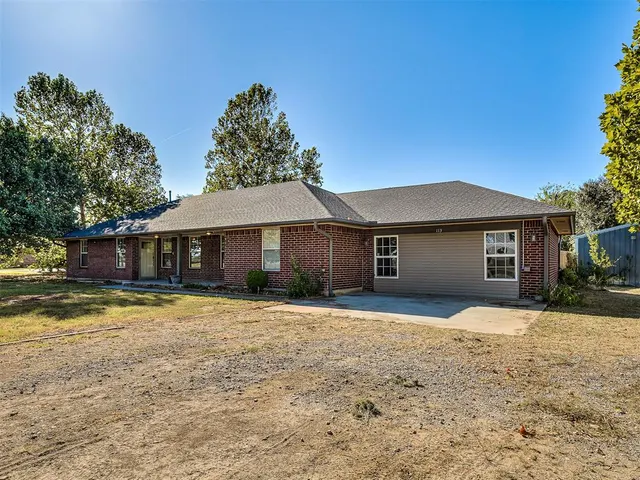
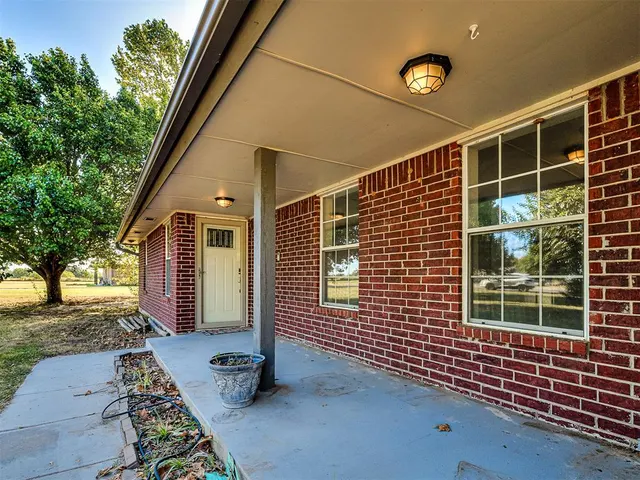
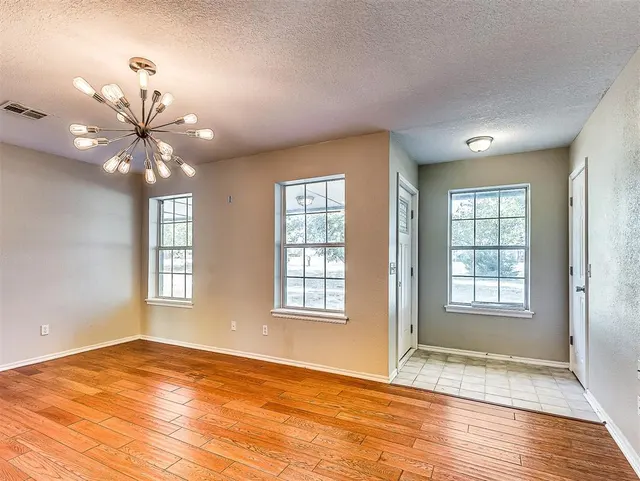
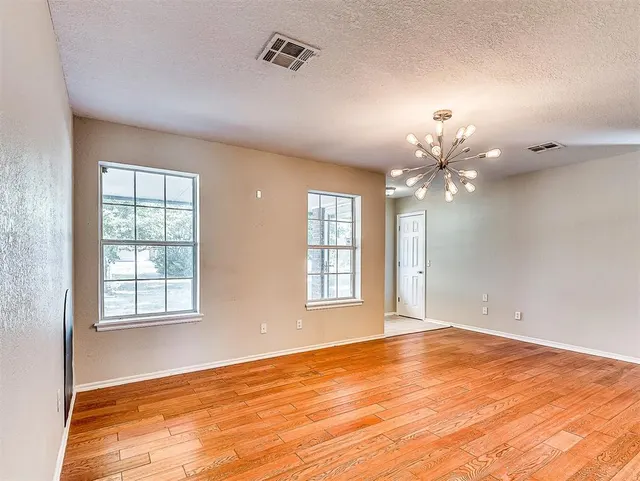
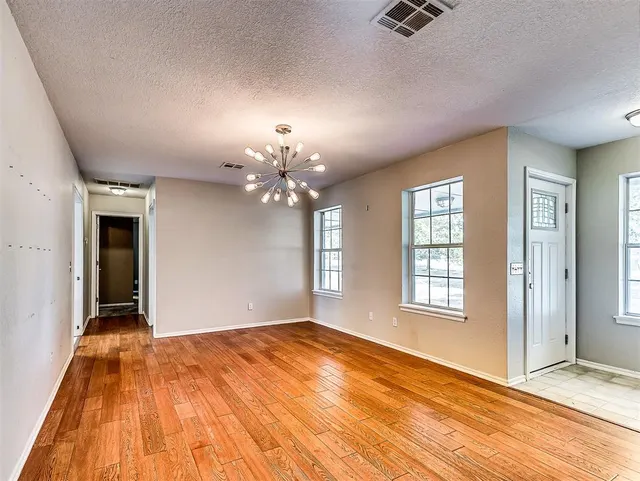
Welcome to this spacious and versatile home offering a great blend of comfortable living space, abundant storage, and valuable workshop/parking options. The inviting main living area features beautiful hardwood flooring that extends through the halls, creating a warm and cohesive feel throughout the home. Large windows bring in plenty of natural light, while the open living/dining area provides flexibility for everyday living and entertaining. Check out the dedicated office right off the living room. The kitchen is also a standout feature, offering an abundance of wood cabinetry, extensive counter space, a center island with sink, and room to accommodate both cooking and gathering. The generous cabinet and countertop space provide exceptional storage and functionality for the home chef. One of the home's most valuable features is the converted garage, creating a spacious second living area or family room. This flexible space can easily serve as a game room, media room, home office, hobby area, or additional gathering space -- giving you room to adapt the home to your lifestyle. Step outside and discover even more versatility with the impressive 30x40 shop. Whether you need secure parking for vehicles and recreational equipment, a dedicated workspace, storage for tools and equipment, or room for your next project, this substantial shop offers possibilities that are hard to find. The large footprint provides plenty of room to park, work, organize, and store. Additional features include a dedicated office, generously sized rooms, ceiling fans, attractive light fixtures, a primary bath with double vanities and a separate tub/shower area, and a comfortable outdoor setting with mature trees. With its spacious floor plan, hardwood floors, oversized kitchen, converted garage living space, and 30x40 shop, this property offers the combination of living space and utility today's buyers are looking for. Come see the space, flexibility, and possibilities this home has to offer!
Price history
History from MLS records since this home was listed.
Monthly cost
— / month
Principal, interest, taxes, insurance, and HOA.
- Principal & interest
- —
- Property taxes
- —
- Home insurance
- —
- HOA
- —
Planning estimate, not a quote. Rate and insurance are editable assumptions. Taxes can change after purchase; confirm HOA dues and their frequency. Mortgage insurance, closing costs, and maintenance are not included.
Recently sold nearby
 Sold
Sold Sold
Sold Sold
Sold Sold
Sold Sold
Sold Sold
Sold  Listing provided courtesy of Markus Smith, Keller Williams Realty Elite ((405) 948-7500). Status: Active.
Listings courtesy of MLSOK as distributed by MLS GRID.
Based on information submitted to the MLS GRID as of Sep 19, 2026, 10:02 PM CT. All data is obtained from various sources and may not have been verified by broker or MLS GRID. Supplied Open House Information is subject to change without notice. All information should be independently reviewed and verified for accuracy. Properties may or may not be listed by the office/agent presenting the information. Some IDX listings have been excluded from this website.
Properties displayed may be listed or sold by various participants in the MLS, as established by the applicable MLS Governing Documents.
The listing information provided here is for consumers' personal, non-commercial use and may not be used for any purpose other than to identify prospective properties consumers may be interested in purchasing. Any use or search of this data other than by a consumer looking to purchase real estate is prohibited.
Data last updated Sep 19, 2026, 10:02 PM CT. MLS # 1249878. Homestead & Co is a licensed Oklahoma real estate brokerage.
Speak to an agent
We got your message
An agent will reach out shortly. Prefer to talk now? Call or text (405) 509-0541.
You’re all set
Five quick questions
So the agent who helps you already knows where you are. Every one is optional — skip anything you’d rather not say yet.