Canterbury — Mustang, OK
11205 SW 41st Terrace, Mustang, OK 73064
4 BD · 2 BA · 2,133 sq ft · Built 2016
The details
About this home
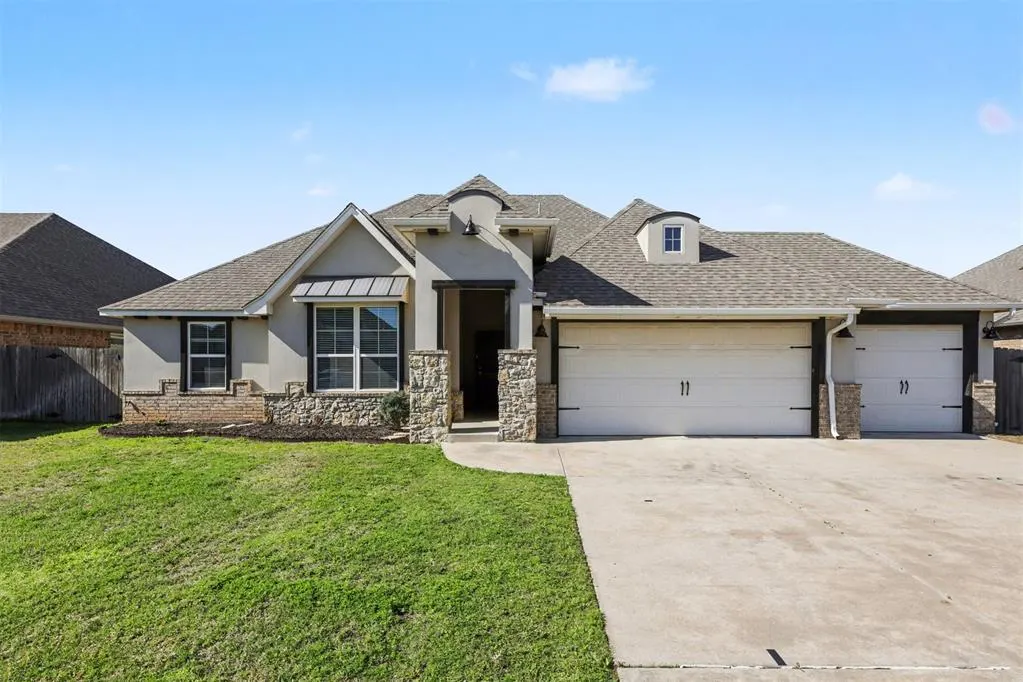
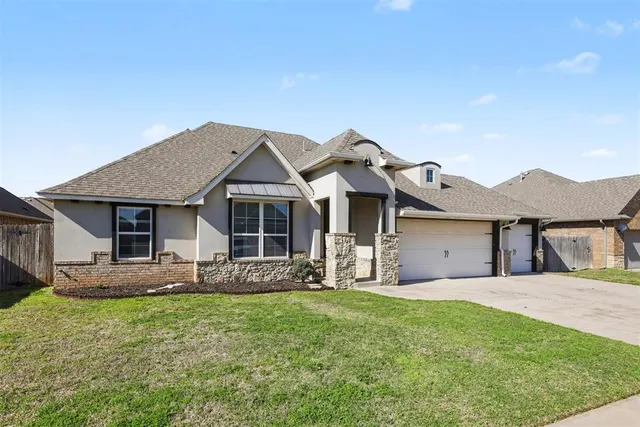
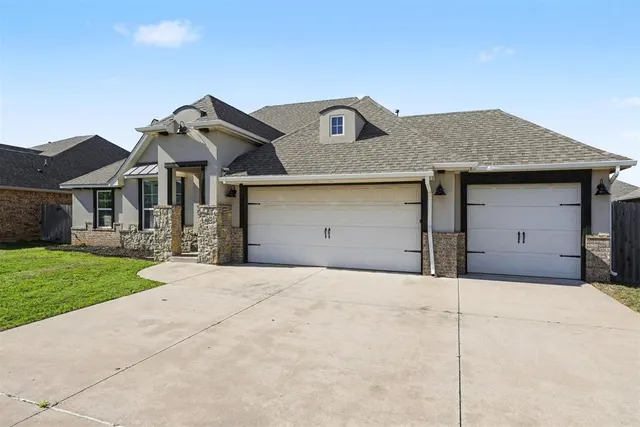
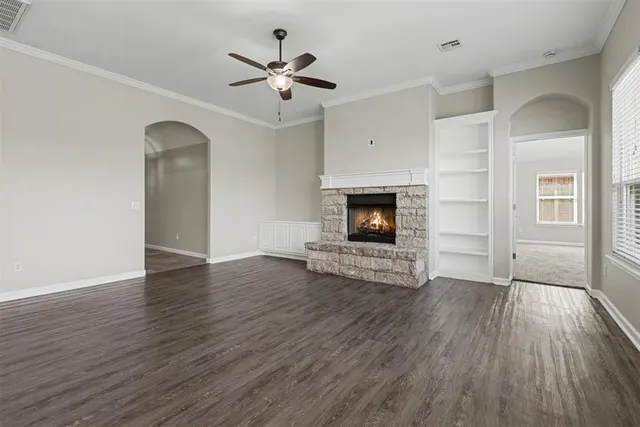
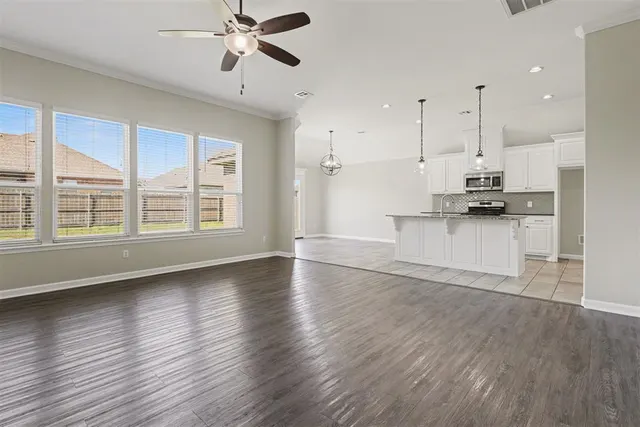
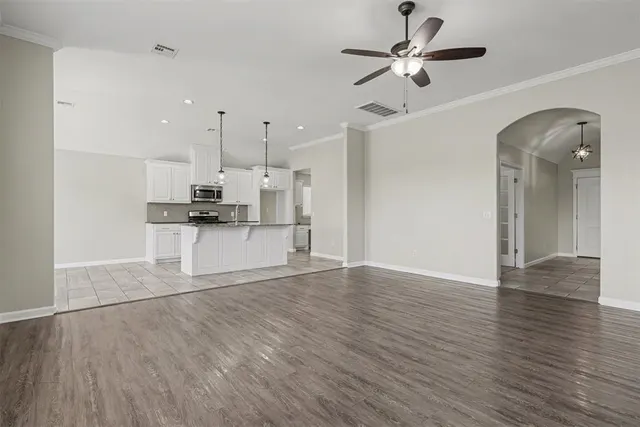
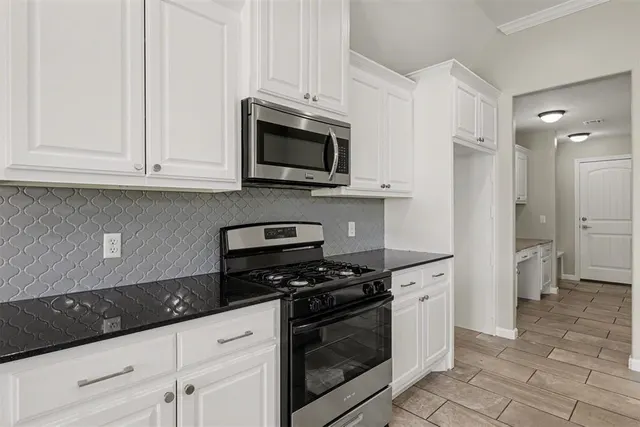
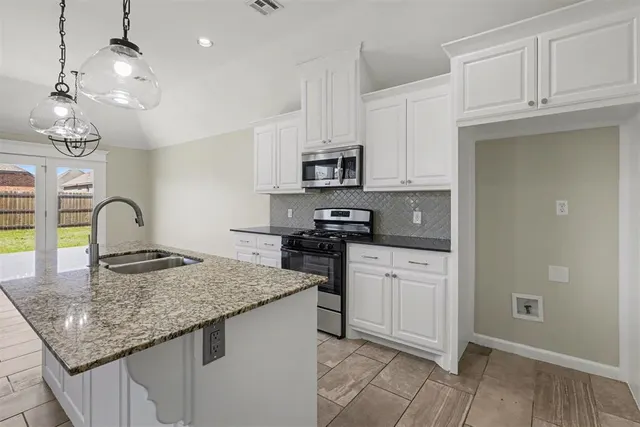
Stunning four-bedroom, two-bathroom home in the highly sought-after Mustang area with a brand new roof! This residence features a spacious open-concept floor plan designed for a seamless flow throughout the main living areas. You are greeted by an arched entry way and a sought after study at the front of the home. The living room serves as a sophisticated centerpiece, boasting soaring ceilings and a cozy brick-surround fireplace flanked by classic built-in shelving. The updated kitchen is both stylish and functional as it is connected to the cathedral ceiling dining room and equipped with premium granite countertops, modern finishes and a full suite of stainless-steel appliances—perfect for daily cooking and holiday entertaining. The home offers ultimate practicality for remote work with the dedicated home office and a built in desk area just off the kitchen in the mudroom. The thoughtful layout for the primary retreat offers an updated ensuite bath, walk-in closet and includes a "bonus" door providing direct access to the laundry room, making chores effortless. Outside, the fully fenced backyard offers a private and secure space for outdoor activities and gardening. The home is situated in the award-winning Mustang Public Schools district, offering the perfect blend of small-town charm and city convenience. Schedule your private showing today!
Price history
History from MLS records since this home was listed.
Monthly cost
— / month
Principal, interest, taxes, insurance, and HOA.
- Principal & interest
- —
- Property taxes
- —
- Home insurance
- —
- HOA
- —
Planning estimate, not a quote. Rate and insurance are editable assumptions. Taxes can change after purchase; confirm HOA dues and their frequency. Mortgage insurance, closing costs, and maintenance are not included.
Recently sold nearby
 Sold
Sold Sold
Sold Sold
Sold Sold
Sold Sold
Sold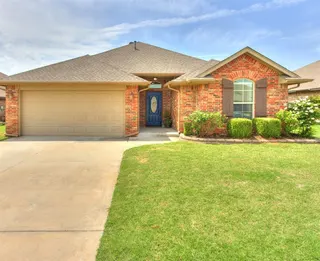 Sold
Sold  Listing provided courtesy of Robert Salmons, Entera Realty LLC (888-216-6364). Status: Sold.
Listings courtesy of MLSOK as distributed by MLS GRID.
Based on information submitted to the MLS GRID as of Sep 18, 2026, 10:01 PM CT. All data is obtained from various sources and may not have been verified by broker or MLS GRID. Supplied Open House Information is subject to change without notice. All information should be independently reviewed and verified for accuracy. Properties may or may not be listed by the office/agent presenting the information. Some IDX listings have been excluded from this website.
Properties displayed may be listed or sold by various participants in the MLS, as established by the applicable MLS Governing Documents.
The listing information provided here is for consumers' personal, non-commercial use and may not be used for any purpose other than to identify prospective properties consumers may be interested in purchasing. Any use or search of this data other than by a consumer looking to purchase real estate is prohibited.
Data last updated Sep 18, 2026, 10:01 PM CT. MLS # 1225141. Homestead & Co is a licensed Oklahoma real estate brokerage.
Speak to an agent
We got your message
An agent will reach out shortly. Prefer to talk now? Call or text (405) 509-0541.