Meadows — Elk City, OK
1112 Dogwood Drive, Elk City, OK 73644
4 BD · 4 BA · 3,440 sq ft · Built 2018
The details
About this home
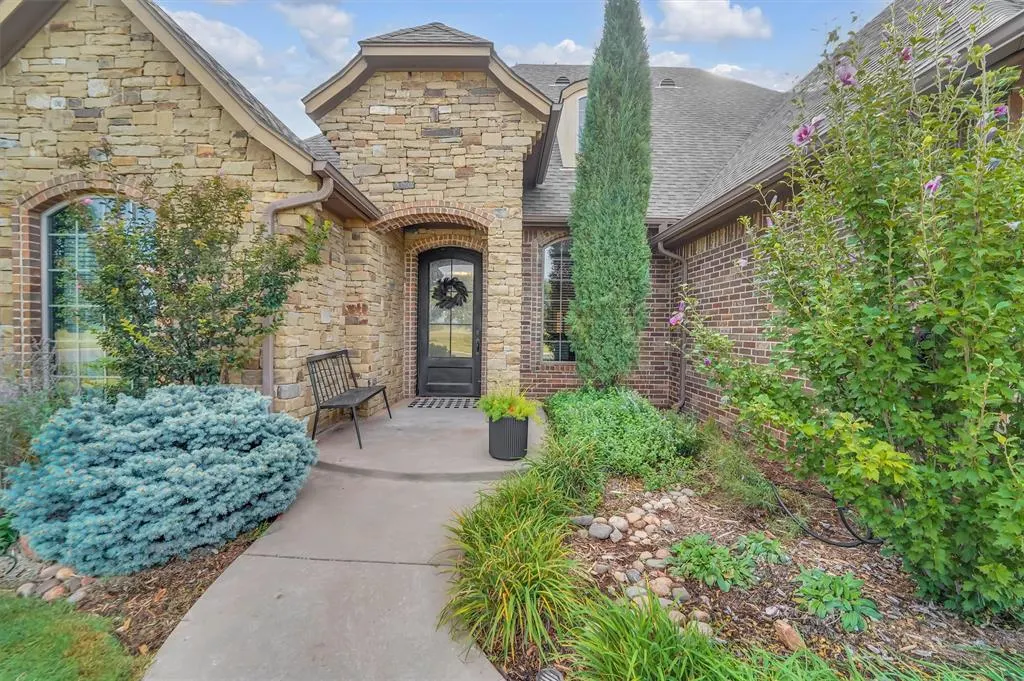
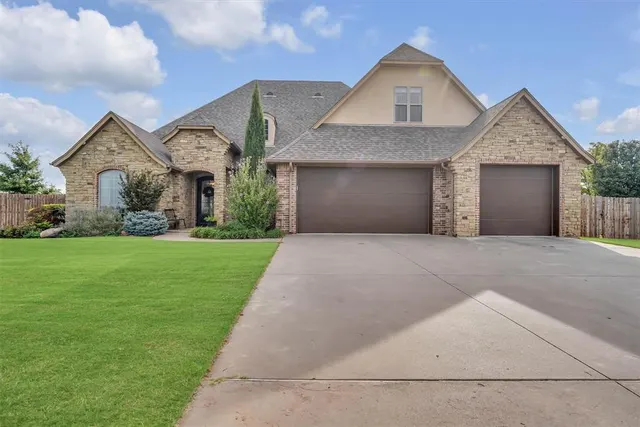
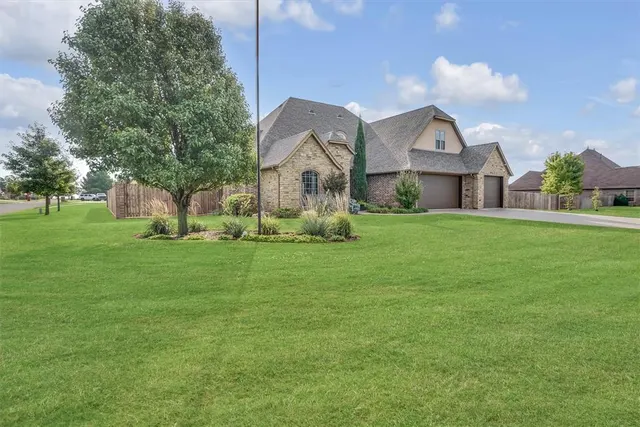
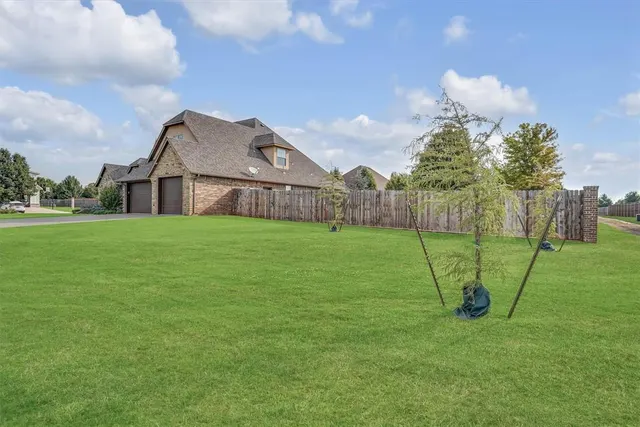
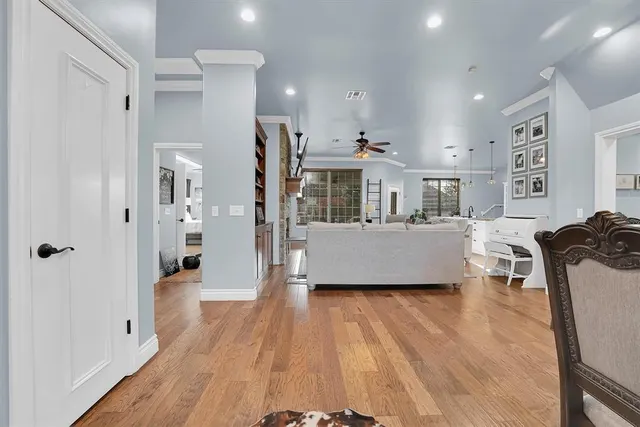
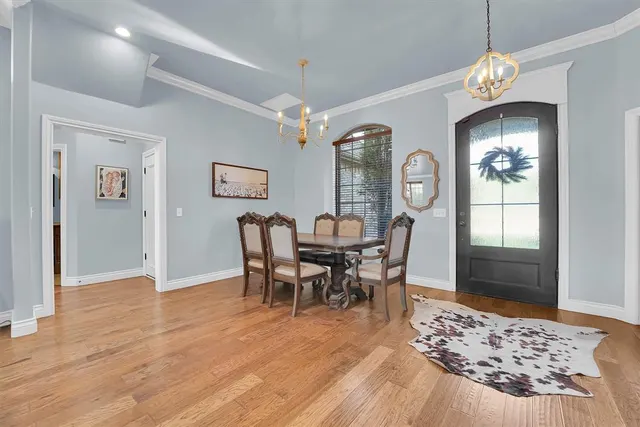
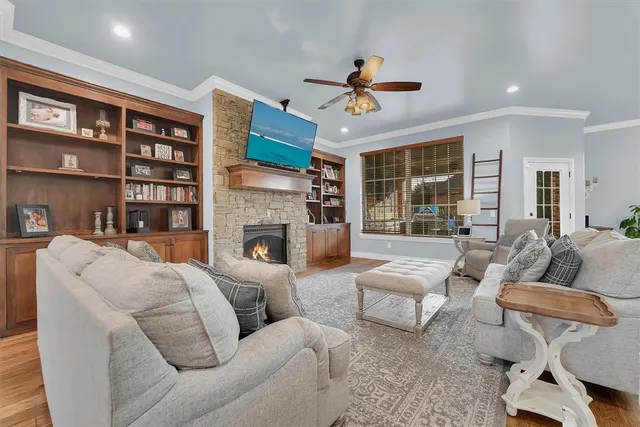
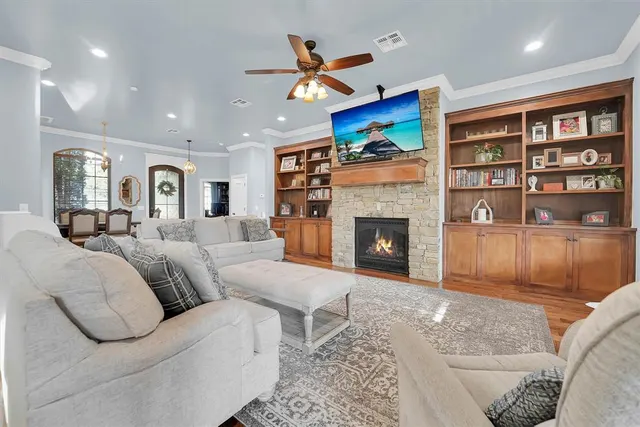
Step inside this stunning luxury home in Elk City, where elegance, comfort, and thoughtful design come together beautifully. This spacious 4-bedroom, 3.5-bath brick home offers exceptional craftsmanship and upscale finishes throughout. The home has tile and wood flooring flowing seamlessly through the main living areas. The expansive living room is the heart of the home, featuring custom built-ins, a cozy fireplace, and plenty of natural light. The chef’s kitchen is designed to impress with a gas range, oversized double islands, abundant cabinetry, and generous prep space. Enjoy casual meals in the breakfast area or host unforgettable gatherings in the formal dining room with space for a large table. Each oversized bedroom offers plush carpet, elegant tray ceilings, and plenty of room to unwind. The private office provides the perfect work-from-home setup, while the upstairs media room creates an ideal space for movie nights, gaming, home gym, or additional entertaining. Step outside into your own private oasis. The exquisitely landscaped backyard is built for both relaxation and fun, featuring a beautiful pool that is heated for extended use, covered lounging area, a fire pit space, and ample yard for a play area, outdoor activities, or even a garden. Enjoy an oversized 3 car garage with an in ground storm shelter. An extra storage shop in the back. This remarkable property combines luxury living with everyday functionality in one of western Oklahoma’s most desirable settings. Feel like you are in the country while being super close to amenities. This home is a must see to fully appreciate.
Price history
History from MLS records since this home was listed.
Monthly cost
— / month
Principal, interest, taxes, insurance, and HOA.
- Principal & interest
- —
- Property taxes
- —
- Home insurance
- —
- HOA
- —
Planning estimate, not a quote. Rate and insurance are editable assumptions. Taxes can change after purchase; confirm HOA dues and their frequency. Mortgage insurance, closing costs, and maintenance are not included.
Recently sold nearby
 Sold
Sold Sold
Sold Sold
Sold Sold
Sold Sold
Sold Sold
Sold  Listing provided courtesy of Payton Hamm, Exploration Realty LLC (580-225-4379). Status: Sold.
Listings courtesy of MLSOK as distributed by MLS GRID.
Based on information submitted to the MLS GRID as of Sep 11, 2026, 10:01 PM CT. All data is obtained from various sources and may not have been verified by broker or MLS GRID. Supplied Open House Information is subject to change without notice. All information should be independently reviewed and verified for accuracy. Properties may or may not be listed by the office/agent presenting the information. Some IDX listings have been excluded from this website.
Properties displayed may be listed or sold by various participants in the MLS, as established by the applicable MLS Governing Documents.
The listing information provided here is for consumers' personal, non-commercial use and may not be used for any purpose other than to identify prospective properties consumers may be interested in purchasing. Any use or search of this data other than by a consumer looking to purchase real estate is prohibited.
Data last updated Sep 11, 2026, 10:01 PM CT. MLS # 1228490. Homestead & Co is a licensed Oklahoma real estate brokerage.
Speak to an agent
We got your message
An agent will reach out shortly. Prefer to talk now? Call or text (405) 509-0541.