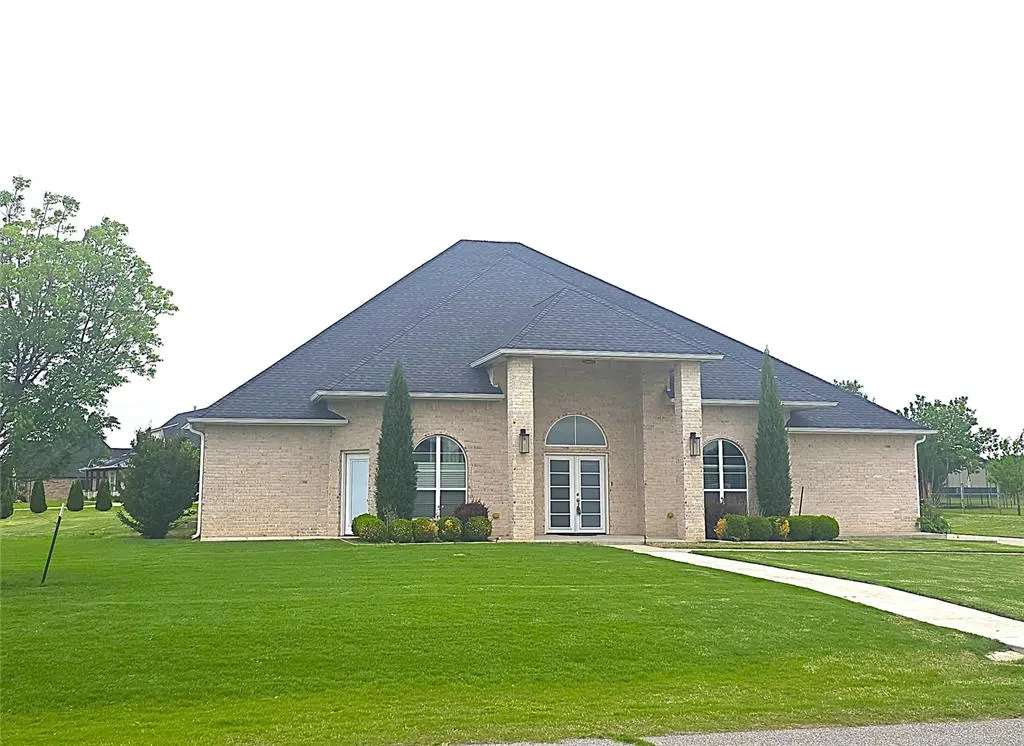
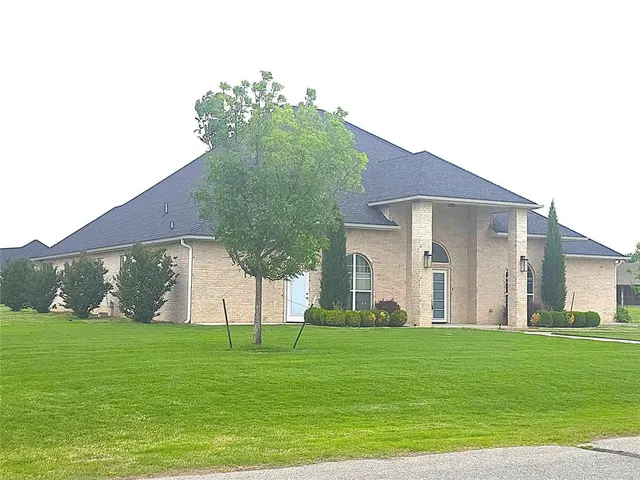
Kingsbridge Estates — Oklahoma City, OK
10917 Oaksplinter Lane, Oklahoma City, OK 73173
4 BD · 4 BA · 3,430 sq ft · Built 2021
The details
About this home
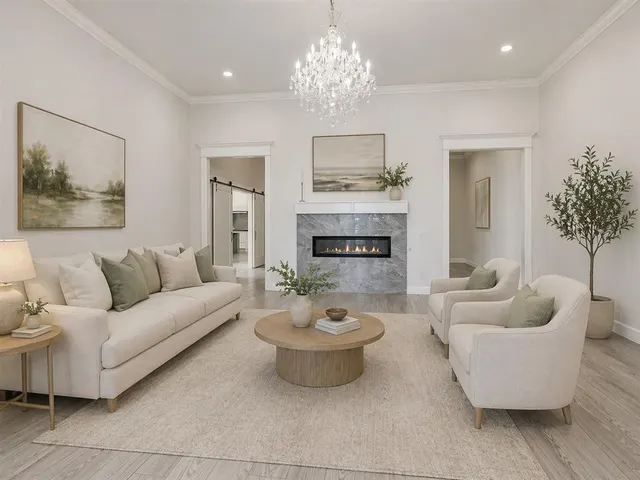
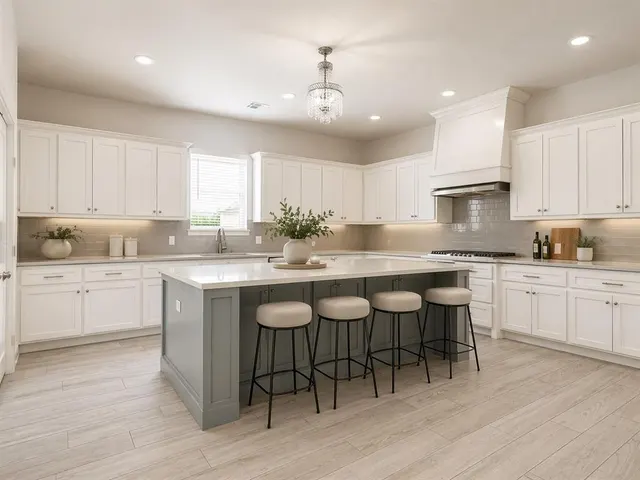
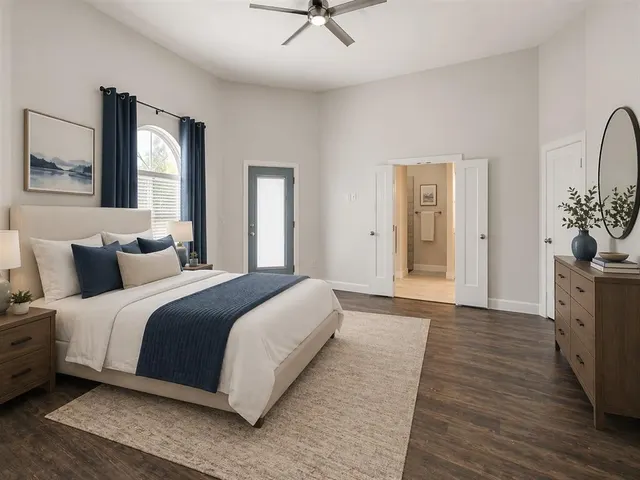
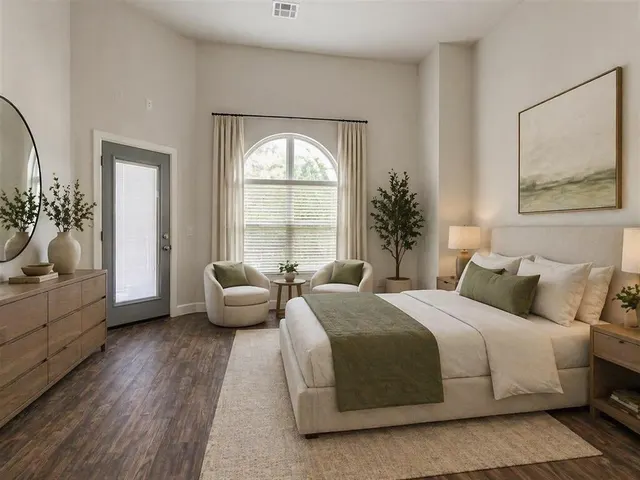
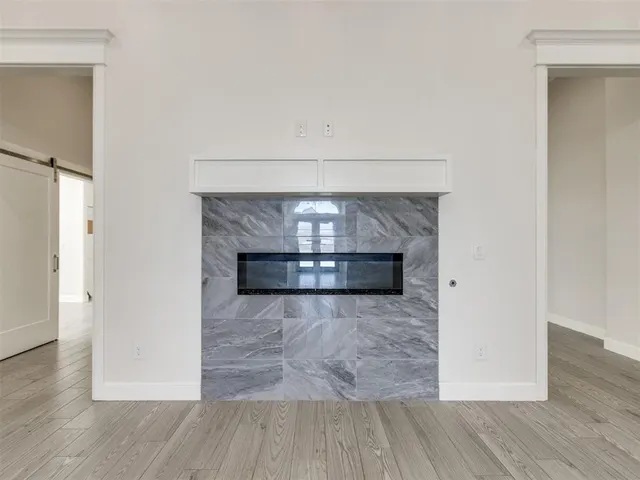
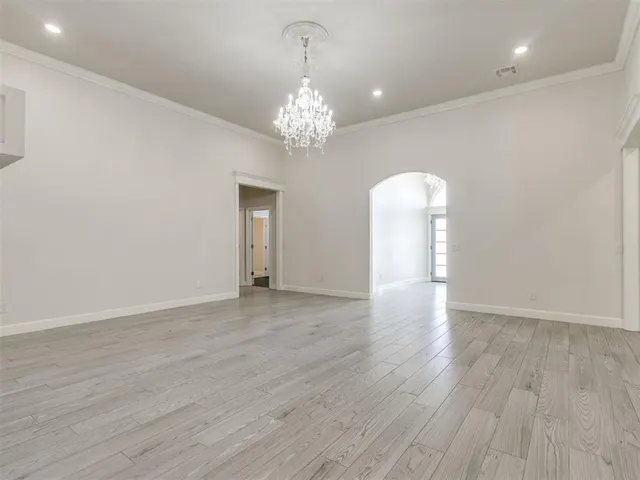
Welcome to this exceptional 3,430 sq ft custom-built home situated on a .69-acre corner lot in a gated community, just 15 minutes from downtown. Designed with both everyday comfort and unforgettable entertaining in mind, this home delivers space, style, and standout features at every turn. Step inside to soaring 12-foot ceilings throughout, highlighted by a massive great/living room with a gas fireplace and a statement chandelier, plus an oversized entryway that makes an unforgettable first impression. The huge den offers flexible space for media, work, or relaxation. The unbelievably large kitchen is the heart of the home—featuring stainless steel appliances, a gas range, an oversized island with seating for 4+, and a spacious pantry, all flowing effortlessly into the living and dining areas. The formal dining room comfortably seats 16–20, making it perfect for holidays and large gatherings. This home offers 4 bedrooms and 3.5 bathrooms, including two true master suites, each with dual vanities, walk-in showers, and large separate soaking tubs—ideal for multi-generational living or hosting guests in style. Outside, enjoy an enclosed patio, the perfect place to grill and hang out in any weather, and bring the outdoors in with twin sliding massive doors, a workshop/storage building, and a driveway large enough for 12–15 cars—perfect for parties with family and friends. The three-car garage includes an above-ground storm shelter for added peace of mind. Custom finishes Beautiful chandeliers Rare dual master layout Gated community living Space for entertaining inside and out This is a one-of-a-kind home that truly has it all—space, luxury, and location.
Price history
History from MLS records since this home was listed.
Monthly cost
— / month
Principal, interest, taxes, insurance, and HOA.
- Principal & interest
- —
- Property taxes
- —
- Home insurance
- —
- HOA
- —
Planning estimate, not a quote. Rate and insurance are editable assumptions. Taxes can change after purchase; confirm HOA dues and their frequency. Mortgage insurance, closing costs, and maintenance are not included.
Recently sold nearby
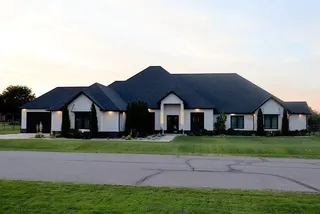 Sold
Sold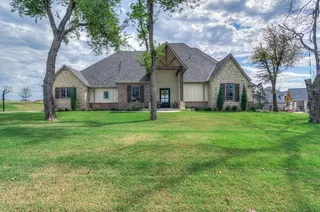 Sold
Sold Sold
Sold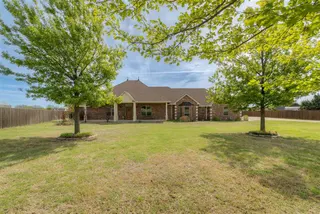 Sold
Sold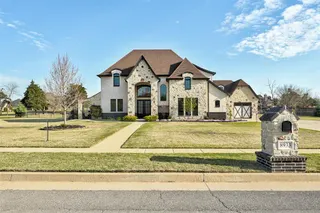 Sold
Sold Sold
Sold  Listing provided courtesy of Grant Hawkins, KW Summit (405-691-2556). Status: Active.
Listings courtesy of MLSOK as distributed by MLS GRID.
Based on information submitted to the MLS GRID as of Aug 29, 2026, 10:01 PM CT. All data is obtained from various sources and may not have been verified by broker or MLS GRID. Supplied Open House Information is subject to change without notice. All information should be independently reviewed and verified for accuracy. Properties may or may not be listed by the office/agent presenting the information. Some IDX listings have been excluded from this website.
Properties displayed may be listed or sold by various participants in the MLS, as established by the applicable MLS Governing Documents.
The listing information provided here is for consumers' personal, non-commercial use and may not be used for any purpose other than to identify prospective properties consumers may be interested in purchasing. Any use or search of this data other than by a consumer looking to purchase real estate is prohibited.
Data last updated Aug 29, 2026, 10:01 PM CT. MLS # 1212250. Homestead & Co is a licensed Oklahoma real estate brokerage.
Speak to an agent
We got your message
An agent will reach out shortly. Prefer to talk now? Call or text (405) 509-0541.
You’re all set
Five quick questions
So the agent who helps you already knows where you are. Every one is optional — skip anything you’d rather not say yet.