
Coeur D Alene — Yukon, OK
10712 Blue Creek Drive, Yukon, OK 73099
4 BD · 3 BA · 2,104 sq ft · Built 2026
The details
About this home
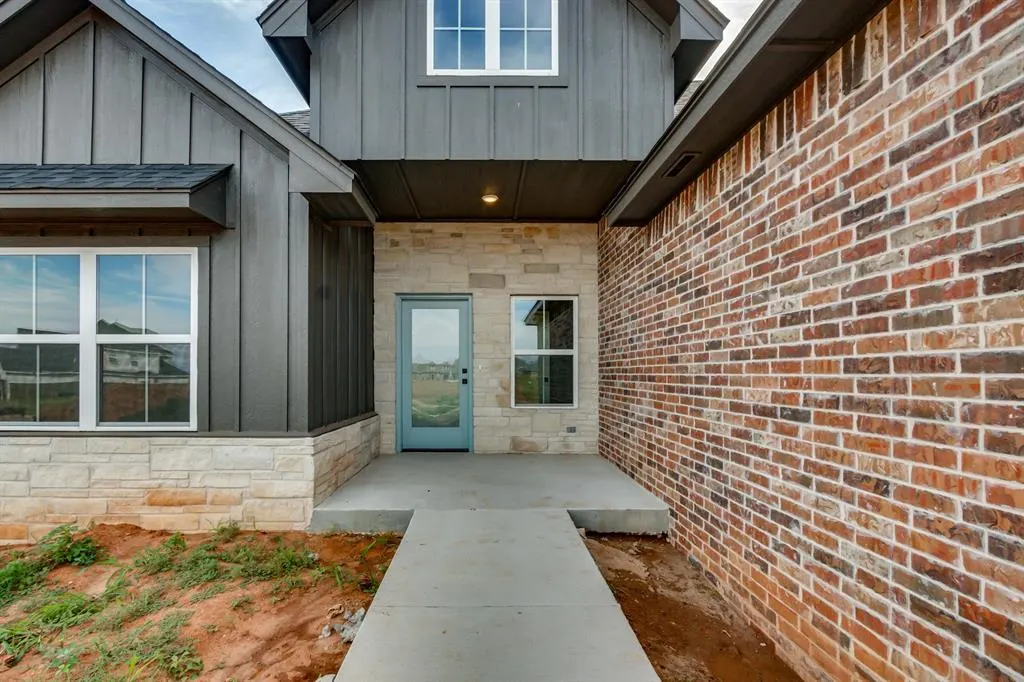
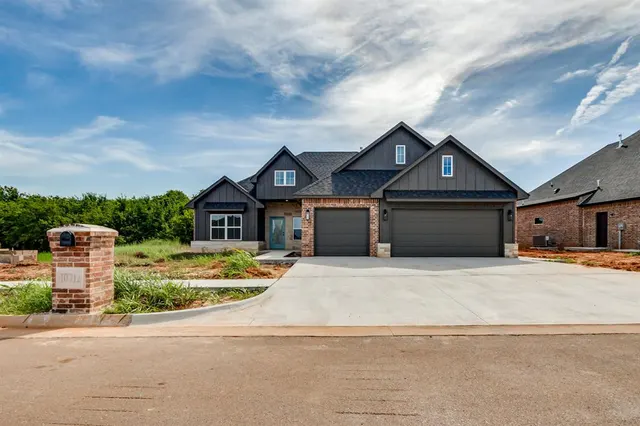
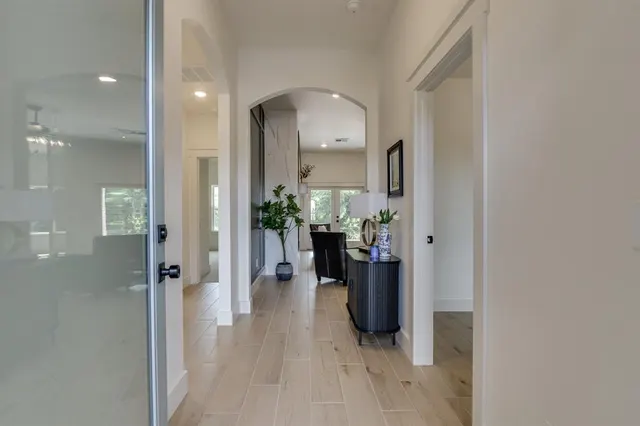
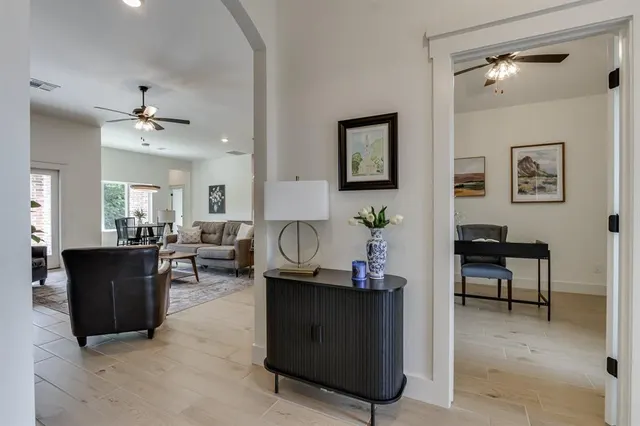
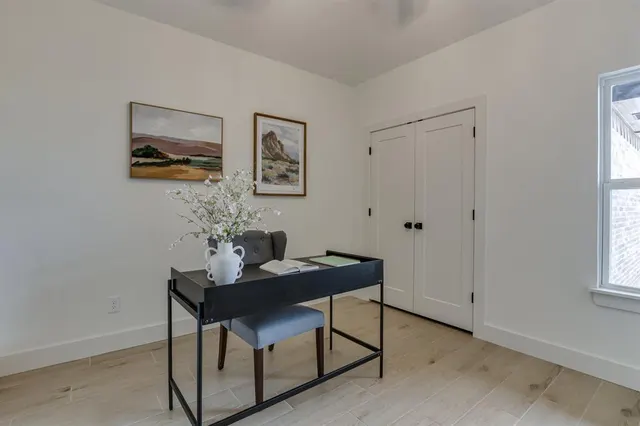
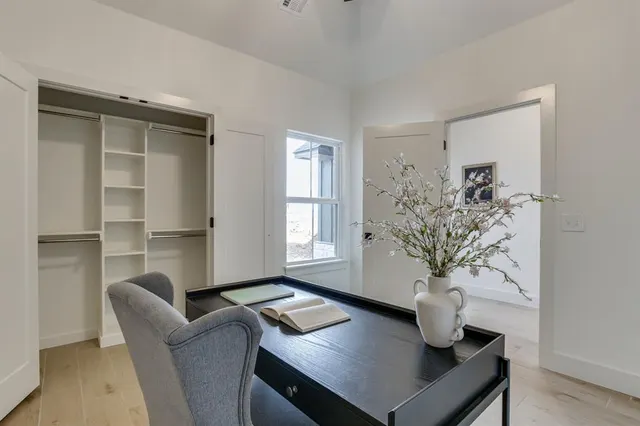
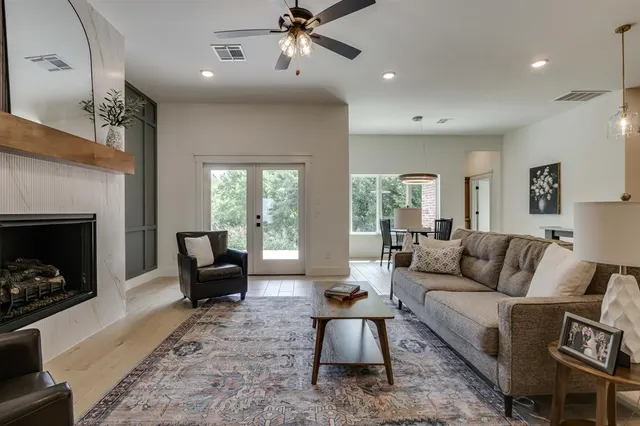
Stunning 3–4-bedroom, 2.5 bath, located in the prestigious gated community of Coeur d’Alene. The gourmet kitchen is the centerpiece of the home, featuring Frigidaire Designer Series appliances, quartz surfaces, island seating, tile backsplash, oversized pantry, and extensive drawer storage. Wood-look tile flooring flows throughout, complemented by Energy Star windows, Sherwin-Williams designer paint, a Navien tankless water heater, Carrier 4-ton HVAC, soffit plugs with holiday switch. Exterior enhancements include commercial brick, a Rainbird 7-zone irrigation system, and a high-impact roofing system designed for hail protection and qualifying for insurance premium reductions. A versatile flex room offers endless possibilities — home office, media lounge, guest suite, playroom, or a true fourth bedroom. The secluded primary suite features dual vanities, a soaking tub, walk-in shower, oversized walk-in closet, and direct access to the laundry room. Outdoor living is elevated with a spacious covered patio, natural gas connection for outdoor cooking. EResidents enjoy access to the Golf & Country Club, 24/7 fitness center, walking trails, and a serene catch-and-release pond.
Price history
History from MLS records since this home was listed.
Monthly cost
— / month
Principal, interest, taxes, insurance, and HOA.
The MLS reports $67 in annual taxes, which may not reflect the next owner's assessment. This calculation starts with a planning allowance of 1.1% of the price. Adjust taxes below after confirming the amount with your lender or county assessor.
- Principal & interest
- —
- Property taxes
- —
- Home insurance
- —
- HOA
- —
Planning estimate, not a quote. Rate and insurance are editable assumptions. Taxes can change after purchase; confirm HOA dues and their frequency. Mortgage insurance, closing costs, and maintenance are not included.
Recently sold nearby
 Sold
Sold Sold
Sold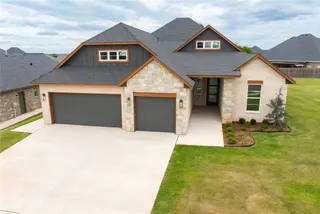 Sold
Sold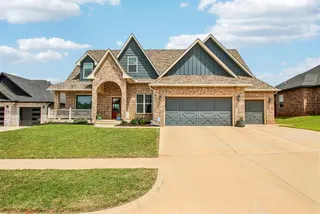 Sold
Sold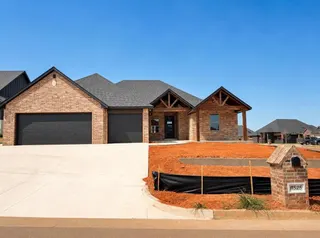 Sold
Sold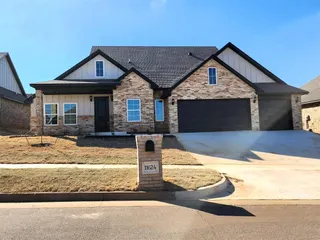 Sold
Sold  Listing provided courtesy of Comps Only, MLSOK Comparables (405-650-9319). Status: Sold.
Listings courtesy of MLSOK as distributed by MLS GRID.
Based on information submitted to the MLS GRID as of Aug 14, 2026, 11:17 AM CT. All data is obtained from various sources and may not have been verified by broker or MLS GRID. Supplied Open House Information is subject to change without notice. All information should be independently reviewed and verified for accuracy. Properties may or may not be listed by the office/agent presenting the information. Some IDX listings have been excluded from this website.
Properties displayed may be listed or sold by various participants in the MLS, as established by the applicable MLS Governing Documents.
The listing information provided here is for consumers' personal, non-commercial use and may not be used for any purpose other than to identify prospective properties consumers may be interested in purchasing. Any use or search of this data other than by a consumer looking to purchase real estate is prohibited.
Data last updated Aug 14, 2026, 11:17 AM CT. MLS # 1238299. Homestead & Co is a licensed Oklahoma real estate brokerage.
Speak to an agent
We got your message
An agent will reach out shortly. Prefer to talk now? Call or text (405) 509-0541.