
Coeur Dalene — Yukon, OK
10401 Two Lakes Drive, Yukon, OK 73099
4 BD · 3 BA · 2,330 sq ft · Built 2025
The details
About this home
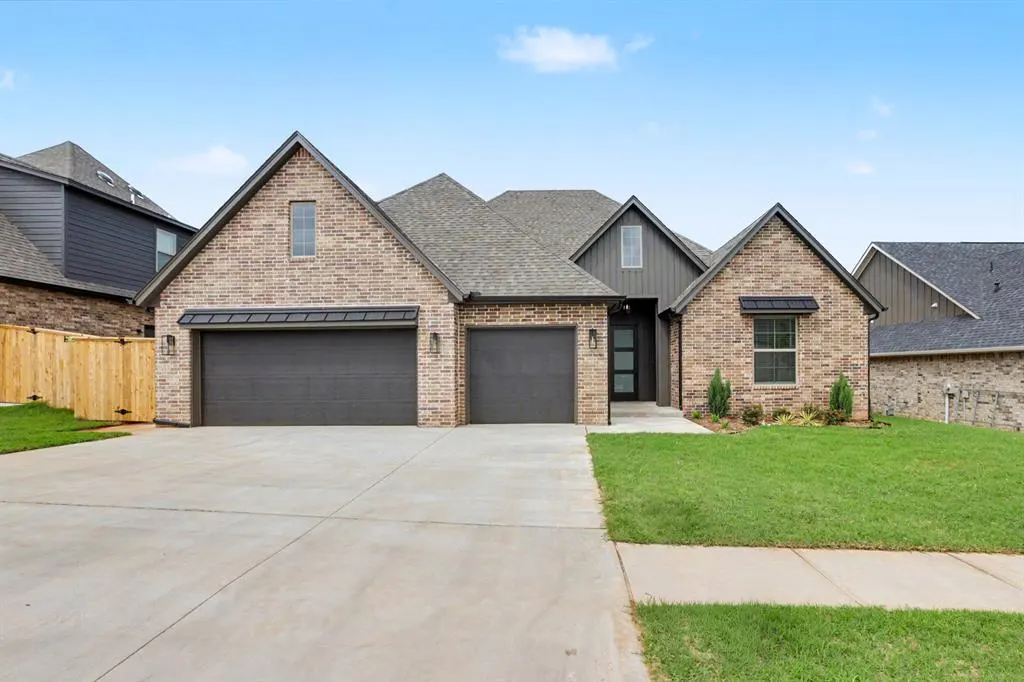
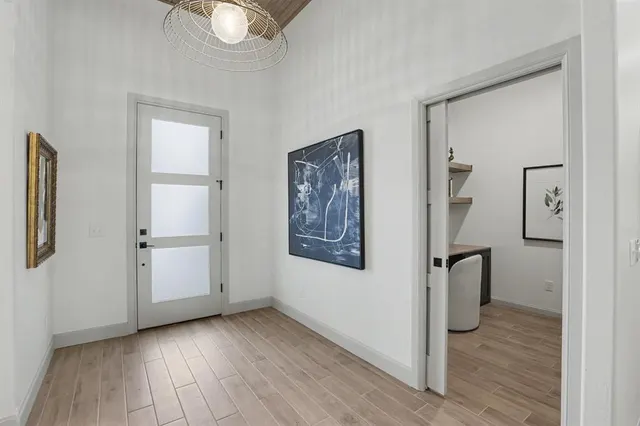
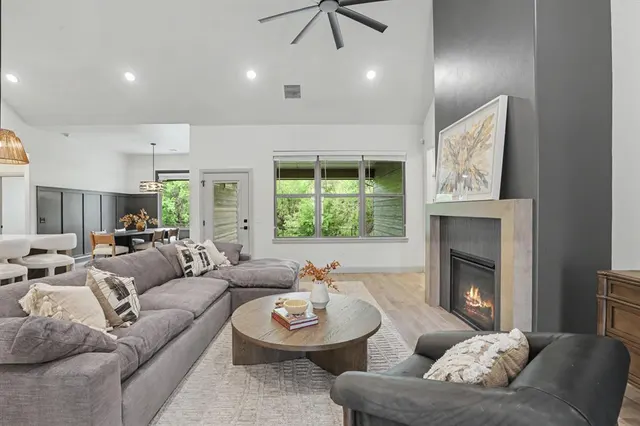
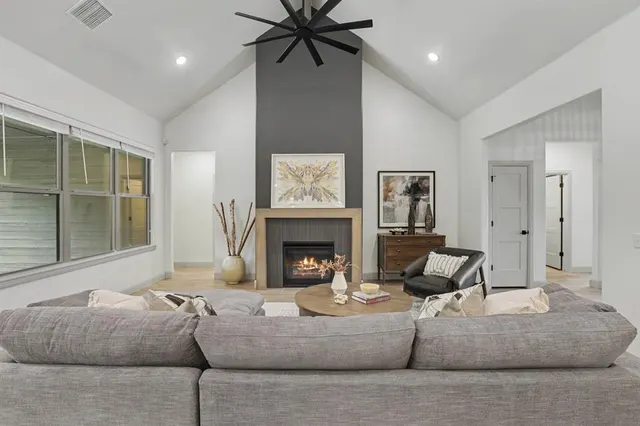
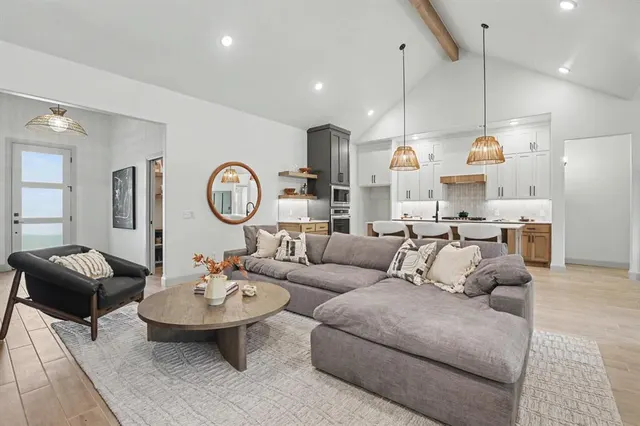
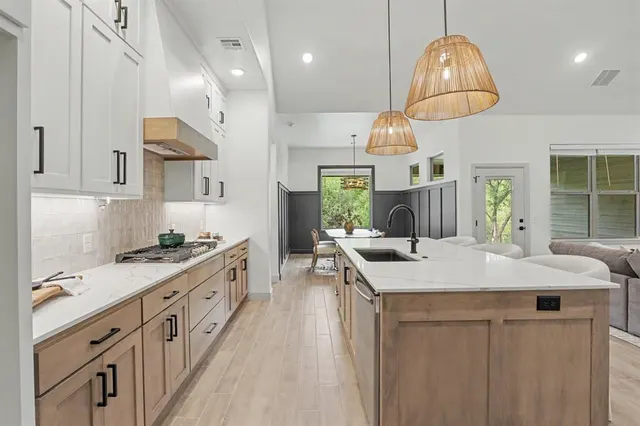
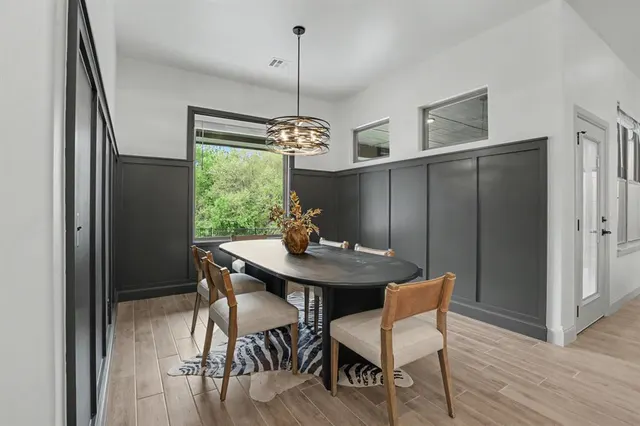
Spring Parade of Homes 2026. Covenant Home Builders' modern beauty 4 bed, 3 full bath home with office is located in Coeur D'Alene at Surrey Hills. Look up at the wood paneled ceiling entry with boho style pendant light. Then you are drawn into the open living room, kitchen and dining area. The large windows let natural light filter in and overlook the backyard with tree lined greenbelt and creek. The wood look tile, Sherwin Williams Alabaster painted kitchen cabinets, Antigo Vanilla glossy tile backsplash, Stony Creek painted oven/microwave cabinet, Delta faucet, and GE appliances with the large island and quartz counters are a neutral canvas awaiting your style. Primary bed and bath are on the opposite side of the home providing privacy from the other bedrooms. Primary bath leads through the closet to the laundry room with folding counter and storage cabinets. The 2 secondary beds share a bathroom with tub/shower, painted cabinetry, and tile flooring. The 4th bed has a full bath with a walk in shower. Your mudroom provides a butlers pantry, mud bench and alarm system panel. This home has full gutter wrap, 2in white faux blinds throughout and wood/decorative aluminum fence. Appreciate having a Rinnai tankless water heater, 7-zone underground sprinklers, 8ft entry door, insulated garage doors and 4 Ton 96% efficiency HVAC. Covenant Home Builder uses Mohawk carpet, designer lighting, custom stained wood cabinets, full extension drawer glides, provides a 1 yr builder warranty plus a 10yr structural warranty. Come feel the difference! Coeur D'Alene is a gated neighborhood just 4 miles west of Kilpatrick Turnpike, 25 minutes from Will Rogers International Airport, and 30 mins from downtown Okc. Yukon schools, ONG, OG&E, AT&T Fiber, Okc water/trash, police and fire.
Price history
History from MLS records since this home was listed.
Monthly cost
— / month
Principal, interest, taxes, insurance, and HOA.
The MLS reports $67 in annual taxes, which may not reflect the next owner's assessment. This calculation starts with a planning allowance of 1.1% of the price. Adjust taxes below after confirming the amount with your lender or county assessor.
- Principal & interest
- —
- Property taxes
- —
- Home insurance
- —
- HOA
- —
Planning estimate, not a quote. Rate and insurance are editable assumptions. Taxes can change after purchase; confirm HOA dues and their frequency. Mortgage insurance, closing costs, and maintenance are not included.
Recently sold nearby
 Sold
Sold Sold
Sold Sold
Sold Sold
Sold Sold
Sold Sold
Sold  Listing provided courtesy of Lynne Hamilton, Copper Creek Real Estate (405-888-9902). Status: Sold.
Listings courtesy of MLSOK as distributed by MLS GRID.
Based on information submitted to the MLS GRID as of May 14, 2026, 10:01 PM CT. All data is obtained from various sources and may not have been verified by broker or MLS GRID. Supplied Open House Information is subject to change without notice. All information should be independently reviewed and verified for accuracy. Properties may or may not be listed by the office/agent presenting the information. Some IDX listings have been excluded from this website.
Properties displayed may be listed or sold by various participants in the MLS, as established by the applicable MLS Governing Documents.
The listing information provided here is for consumers' personal, non-commercial use and may not be used for any purpose other than to identify prospective properties consumers may be interested in purchasing. Any use or search of this data other than by a consumer looking to purchase real estate is prohibited.
Data last updated May 14, 2026, 10:01 PM CT. MLS # 1204607. Homestead & Co is a licensed Oklahoma real estate brokerage.
Speak to an agent
We got your message
An agent will reach out shortly. Prefer to talk now? Call or text (405) 509-0541.