Braxton — Yukon, OK
101 Carlow Way, Yukon, OK 73099
4 BD · 6 BA · 2,711 sq ft · Built 2023
The details
About this home
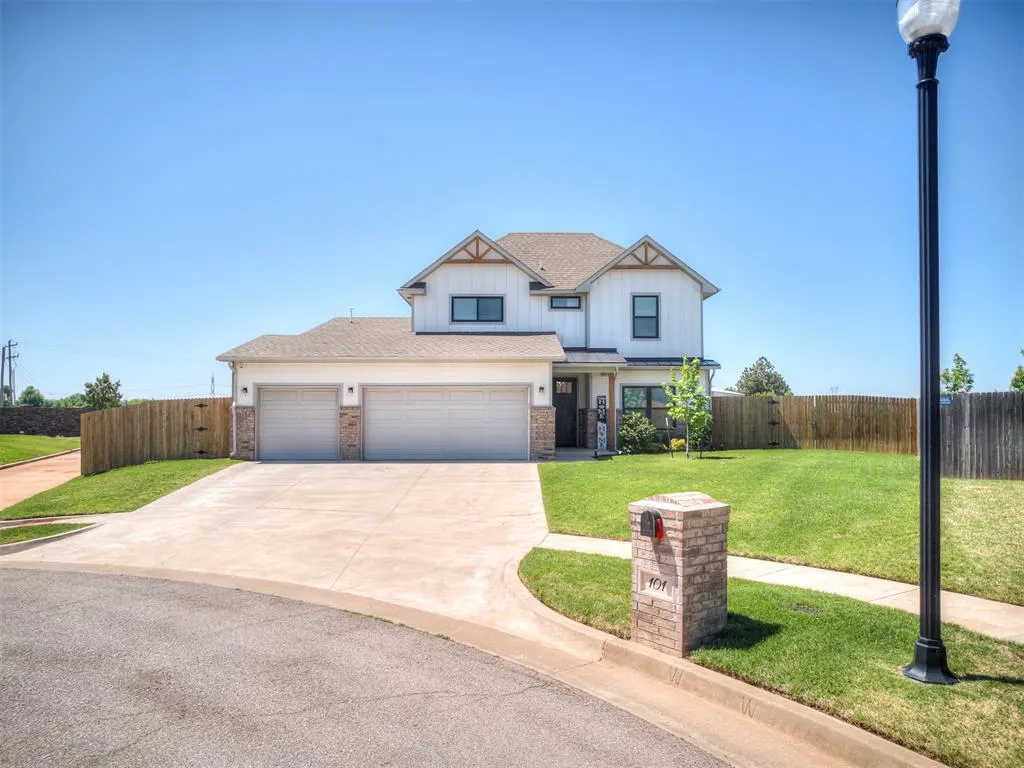

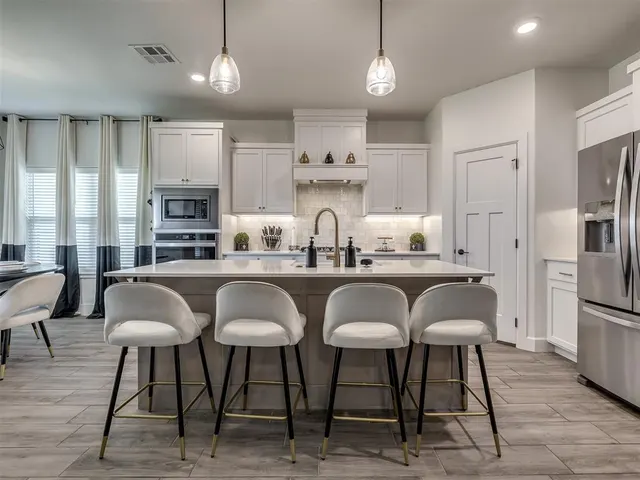
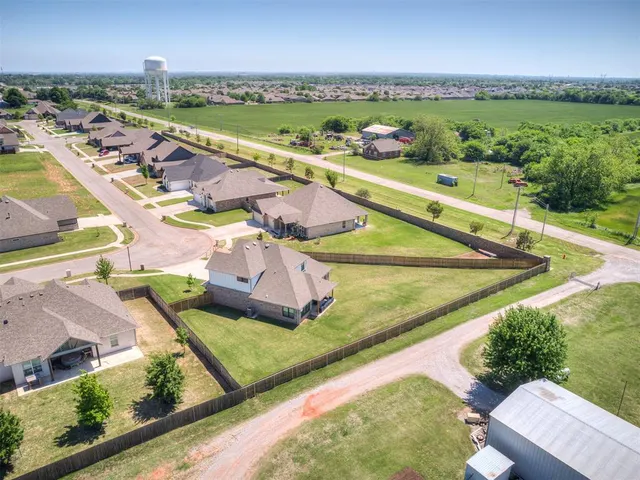
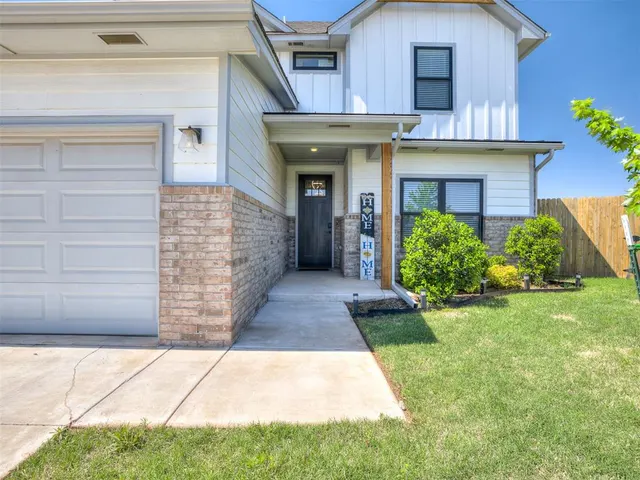
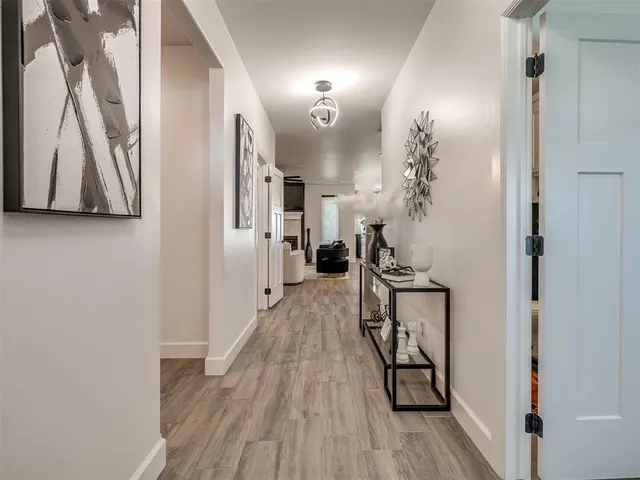
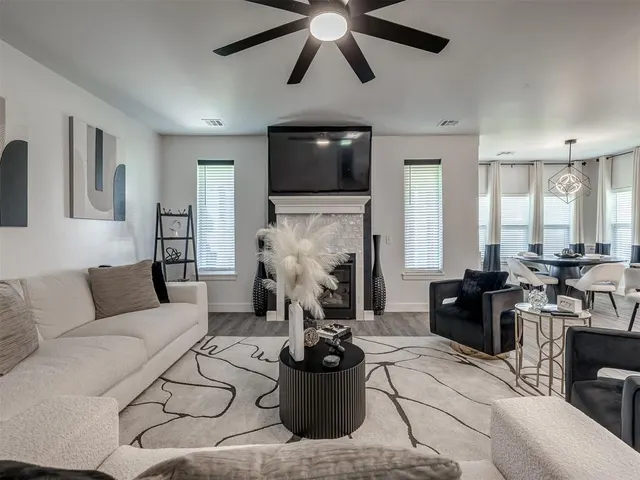
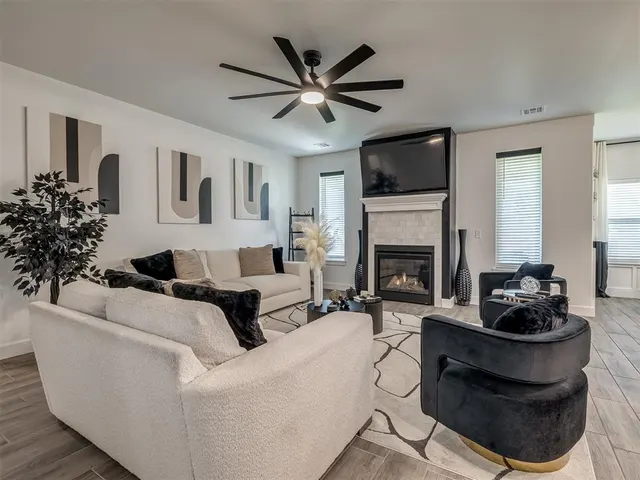
Welcome Home to luxury, space, and style in this stunning better-than-new home. Perfectly positioned on an oversized corner lot backing to peaceful green space, this thoughtfully designed home offers modern finishes, exceptional functionality, and room for everyone. From the moment you enter, you're welcomed by soaring ceilings, abundant natural light, and an open-concept design that seamlessly connects the living, dining, and kitchen areas. The inviting living room features a beautiful fireplace and flows effortlessly into the chef-inspired kitchen complete with quartz breakfast bar, farmhouse sink, SS appliances, gas cooktop, built-in oven and microwave, designer lighting, abundant cabinetry, and an impressive pantry. The private primary suite is a true retreat, featuring a spa-inspired bath with dual vanities, freestanding soaking tub, oversized walk-in shower, and spacious walk-in closet with direct access to the laundry room and mudroom for everyday convenience. A downstairs guest suite with its own private bath provides the perfect space for visitors or multigenerational living. Upstairs you'll find two additional bedrooms, each with private en suite baths, plus an expansive bonus room that's ideal for a media room, game room, home gym, or second living area. An additional half bath upstairs adds even more convenience. Step outside to enjoy the covered patio overlooking one of the largest backyards in the neighborhood. With no immediate backyard neighbors and beautiful OK sunsets across the open green space, you'll enjoy both privacy and room to entertain, play, or simply relax. Additional features include 3-car garage, in-ground storm shelter, designer finishes throughout, and the peace of mind that comes with owning a nearly new home. Located within the highly rated Yukon School District with convenient access to shopping, restaurants, Kilpatrick Turnpike, & I-40, this exceptional home offers the perfect balance of comfort, elegance, and convenience.
Price history
History from MLS records since this home was listed.
Monthly cost
— / month
Principal, interest, taxes, insurance, and HOA.
- Principal & interest
- —
- Property taxes
- —
- Home insurance
- —
- HOA
- —
Planning estimate, not a quote. Rate and insurance are editable assumptions. Taxes can change after purchase; confirm HOA dues and their frequency. Mortgage insurance, closing costs, and maintenance are not included.
Recently sold nearby
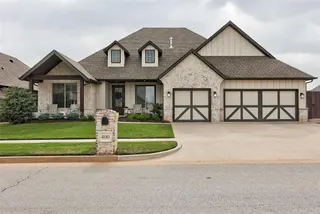 Sold
Sold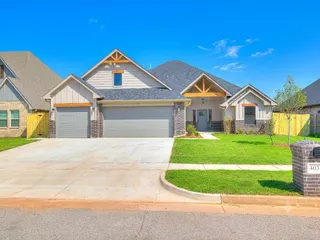 Sold
Sold Sold
Sold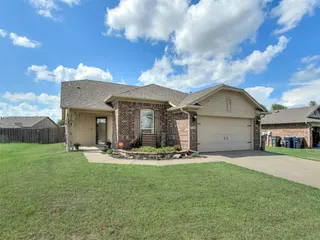 Sold
Sold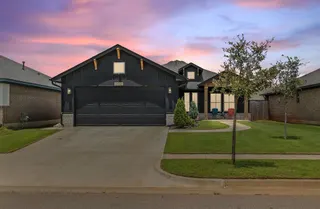 Sold
Sold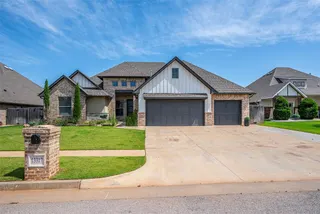 Sold
Sold  Listing provided courtesy of Kimberly Reed, Coldwell Banker Select ((405) 720-1116). Status: Sold.
Listings courtesy of MLSOK as distributed by MLS GRID.
Based on information submitted to the MLS GRID as of Sep 9, 2026, 10:02 PM CT. All data is obtained from various sources and may not have been verified by broker or MLS GRID. Supplied Open House Information is subject to change without notice. All information should be independently reviewed and verified for accuracy. Properties may or may not be listed by the office/agent presenting the information. Some IDX listings have been excluded from this website.
Properties displayed may be listed or sold by various participants in the MLS, as established by the applicable MLS Governing Documents.
The listing information provided here is for consumers' personal, non-commercial use and may not be used for any purpose other than to identify prospective properties consumers may be interested in purchasing. Any use or search of this data other than by a consumer looking to purchase real estate is prohibited.
Data last updated Sep 9, 2026, 10:02 PM CT. MLS # 1241458. Homestead & Co is a licensed Oklahoma real estate brokerage.
Speak to an agent
We got your message
An agent will reach out shortly. Prefer to talk now? Call or text (405) 509-0541.