


Crown Heights — Oklahoma City, OK
1000 N 41 Street, Oklahoma City, OK 73118
3 BD · 2 BA · 2,849 sq ft · Built 1934
The details
About this home
A Crown Heights, beauty built in 1935. This historic bungalow with 1904 square feet on the main level and 945 square feet on the basement level. Retaining the historic architectural features of the era while providing 21st century comfort, this home features refinished oak floors throughout, ample storage, and three inviting bedrooms. Additionally there are 2 bathrooms, one with a tub and vintage pink tile and the other with a shower and historic black/white tile. The ample dining room flows seamlessly from the living room features a fireplace with original art deco tiles, wall sconces and large window facing the tree lined street to the bright and spacious kitchen. Featuring a subzero refrigerator seamlessly incorporated into bright white cabinetry, an AGA 5 burner gas oven/range, Shaw porcelain farmhouse sink, disposal and Bosch dishwasher the kitchen is ready for entertaining. Don't miss the lower/ basement level that features a large finished/insulated living space with a period stone fireplace. The additional unfinished room provides ample space for laundry appliances and access to Lennox A/C &Furnace and new metal plenums/vents installed in 2016. Washer and dryer to stay with the property. Outside the backyard features front and back sprinklers a covered front porch and brick back patio perfect for outdoor dining and entertaining. The guest quarters are accessible from the backyard and features an electric water heater, shower bath and programable a/c unit. The home also hosts an electric driveway gate and two car garage. Don’t miss this opportunity in this historic property within walking distance to the amenities of Western Avenue and a short distance to all the features of Oklahoma City’s urban core.
Price history
History from MLS records since this home was listed.
Monthly cost
— / month
Principal, interest, taxes, insurance, and HOA.
- Principal & interest
- —
- Property taxes
- —
- Home insurance
- —
- HOA
- —
Planning estimate, not a quote. Rate and insurance are editable assumptions. Taxes can change after purchase; confirm HOA dues and their frequency. Mortgage insurance, closing costs, and maintenance are not included.
Recently sold nearby
 Sold
Sold Sold
Sold Sold
Sold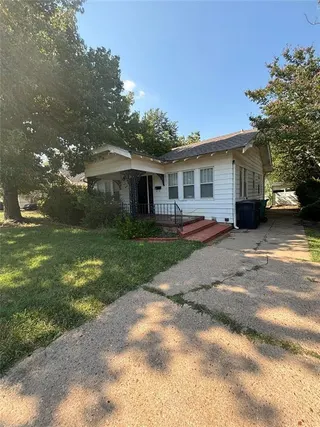 Sold
Sold Sold
Sold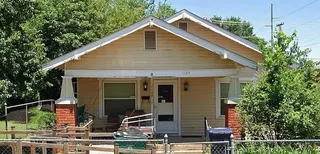 Sold
Sold  Listing provided courtesy of Michele Payne, McGraw REALTORS (BO) ((405) 348-4422). Status: Active.
Listings courtesy of MLSOK as distributed by MLS GRID.
Based on information submitted to the MLS GRID as of Sep 28, 2026, 6:10 PM CT. All data is obtained from various sources and may not have been verified by broker or MLS GRID. Supplied Open House Information is subject to change without notice. All information should be independently reviewed and verified for accuracy. Properties may or may not be listed by the office/agent presenting the information. Some IDX listings have been excluded from this website.
Properties displayed may be listed or sold by various participants in the MLS, as established by the applicable MLS Governing Documents.
The listing information provided here is for consumers' personal, non-commercial use and may not be used for any purpose other than to identify prospective properties consumers may be interested in purchasing. Any use or search of this data other than by a consumer looking to purchase real estate is prohibited.
Data last updated Sep 28, 2026, 6:10 PM CT. MLS # 1244812. Homestead & Co is a licensed Oklahoma real estate brokerage.
Speak to an agent
We got your message
An agent will reach out shortly. Prefer to talk now? Call or text (405) 509-0541.
You’re all set
Five quick questions
So the agent who helps you already knows where you are. Every one is optional — skip anything you’d rather not say yet.